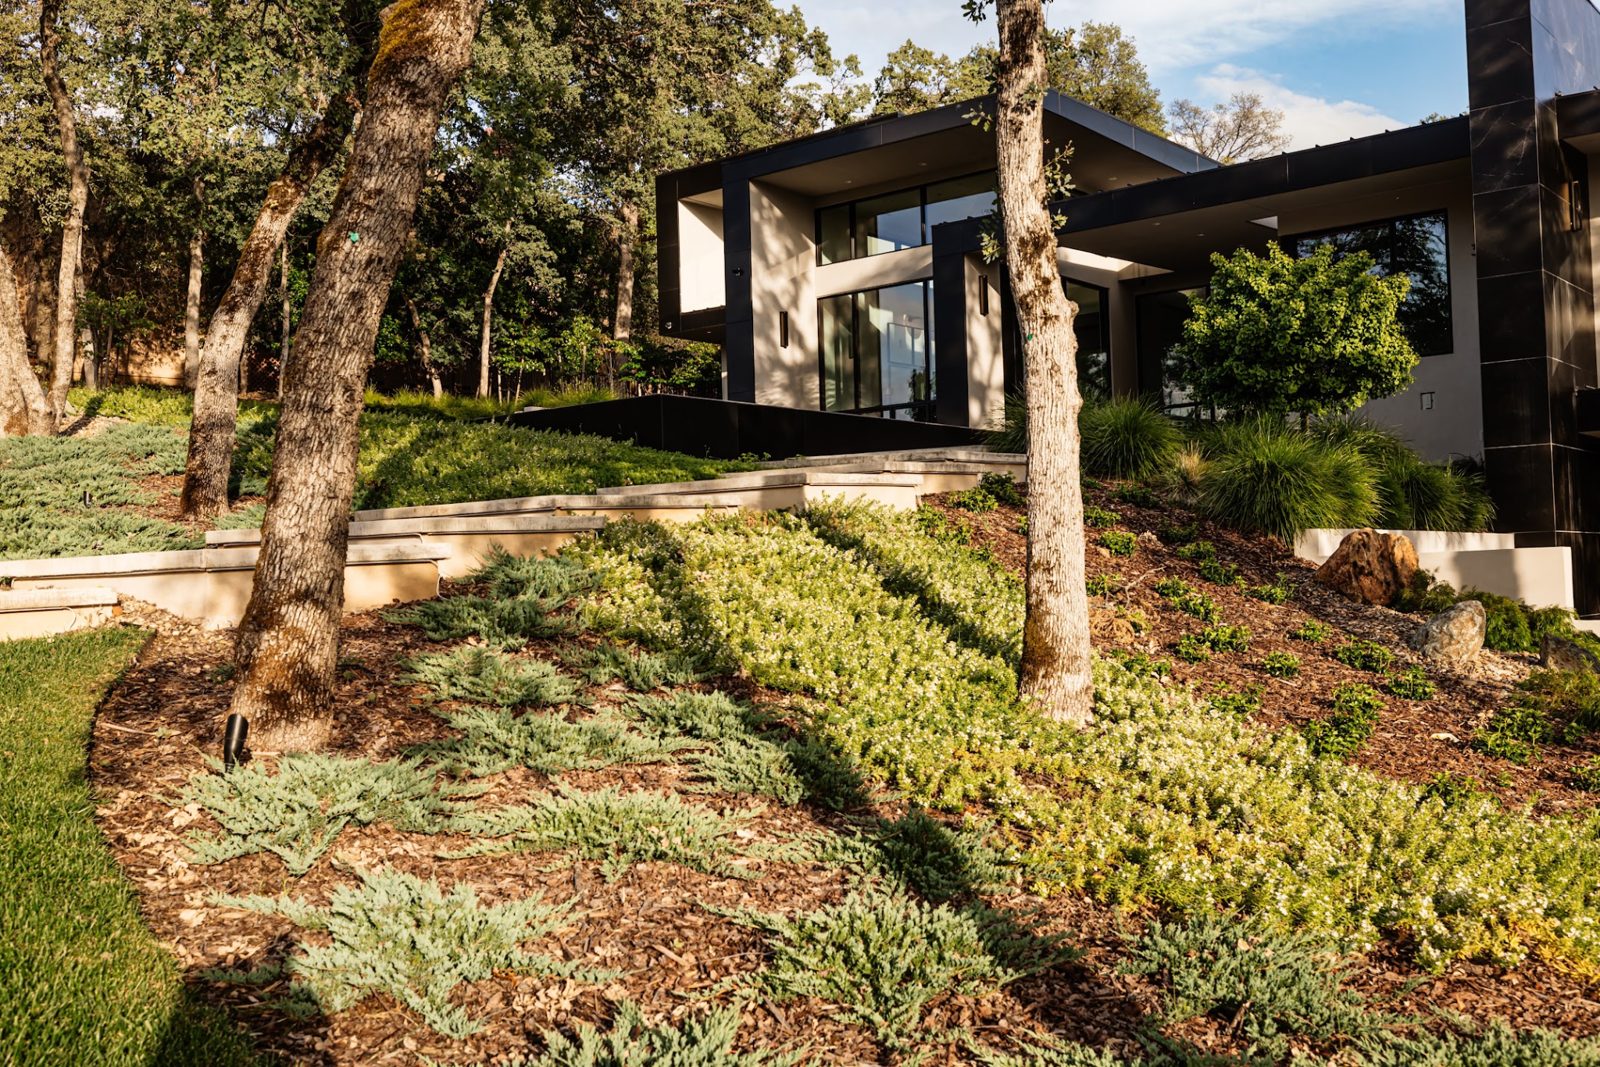
Retaining walls do more than support soil. They shape outdoor spaces, manage changes in elevation, and introduce structure into the landscape. When built with precision and purpose, a retaining wall becomes an enduring feature that blends stability with refined design.
Retaining wall construction involves more than assembling blocks or stones. From the initial planning stages to final placement, each decision plays a role in how the wall performs and how well it fits into the surrounding environment. This guide walks through each phase of the process, offering clarity on what it takes to build a retaining wall that is both strong and visually cohesive.
Begin With Site Analysis and Functional Goals
Every retaining wall starts with a clear purpose. Some are installed to support steep grades and prevent erosion. Others create level areas for patios or walkways. Some are purely aesthetic, framing gardens or defining zones within a landscape. Understanding the role the wall will serve is the first step in making the right design and construction choices.
Once the goal is established, the site must be carefully evaluated. This includes measuring slopes, identifying soil types, and noting water flow across the property. Soil that drains poorly or expands when wet requires special attention. The presence of nearby utilities, trees, or existing structures also affects how the wall is designed and where it can be placed. A thorough site evaluation ensures the wall will meet both structural and environmental demands.
Design With Structural Performance in Mind
Retaining walls must be designed to resist pressure from the soil they support. Wet soil adds weight and can stress the wall significantly, so structural considerations are essential. Shorter walls may rely on mass to resist movement, while taller or more complex designs may require reinforcement or geogrid systems.
The design also needs to account for how the wall steps back into the slope, what kind of base it will rest on, and whether it supports any additional weight from above. In many cases, local building codes require engineered plans for walls beyond a certain height. Planning these structural elements early prevents problems during construction and avoids costly corrections later.
Design also shapes how the wall fits into the larger landscape. A well-designed wall follows the natural lines of the property, avoids abrupt transitions, and contributes to the visual flow of the space. Curved forms often provide better load distribution and a more natural appearance than long, straight spans.
Prepare a Reliable Foundation
No retaining wall will last without a properly prepared foundation. Construction begins by excavating a trench that reaches below the topsoil and into compactable subgrade. This trench is filled with crushed stone, which provides a stable, well-draining base. The base layer must be compacted in stages to avoid settling and to ensure consistent support along the full length of the wall.
A level first course is essential. Any error at the base will be magnified as the wall rises. A properly compacted and aligned foundation ensures the rest of the structure performs as intended and maintains its form over time.
Address Drainage at Every Level
Drainage is one of the most important elements of retaining wall construction. Without it, water pressure builds up behind the wall and increases the chance of movement or failure. Every wall must be designed to manage water, whether through built-in systems or natural flow.
A drainage layer of gravel is placed behind the wall to promote flow and prevent saturation. A perforated drain pipe is often installed at the base to direct water away from the wall. In some cases, small openings are built into the face of the wall to allow water to pass through. These features reduce hydrostatic pressure and prevent damage during heavy rainfall or seasonal moisture changes.
Each drainage solution should reflect the conditions of the site. Some walls may require additional surface grading, while others benefit from swales or collection basins placed nearby. Proper drainage protects the structure, the surrounding soil, and nearby hardscape.
Select Materials That Match Style and Function
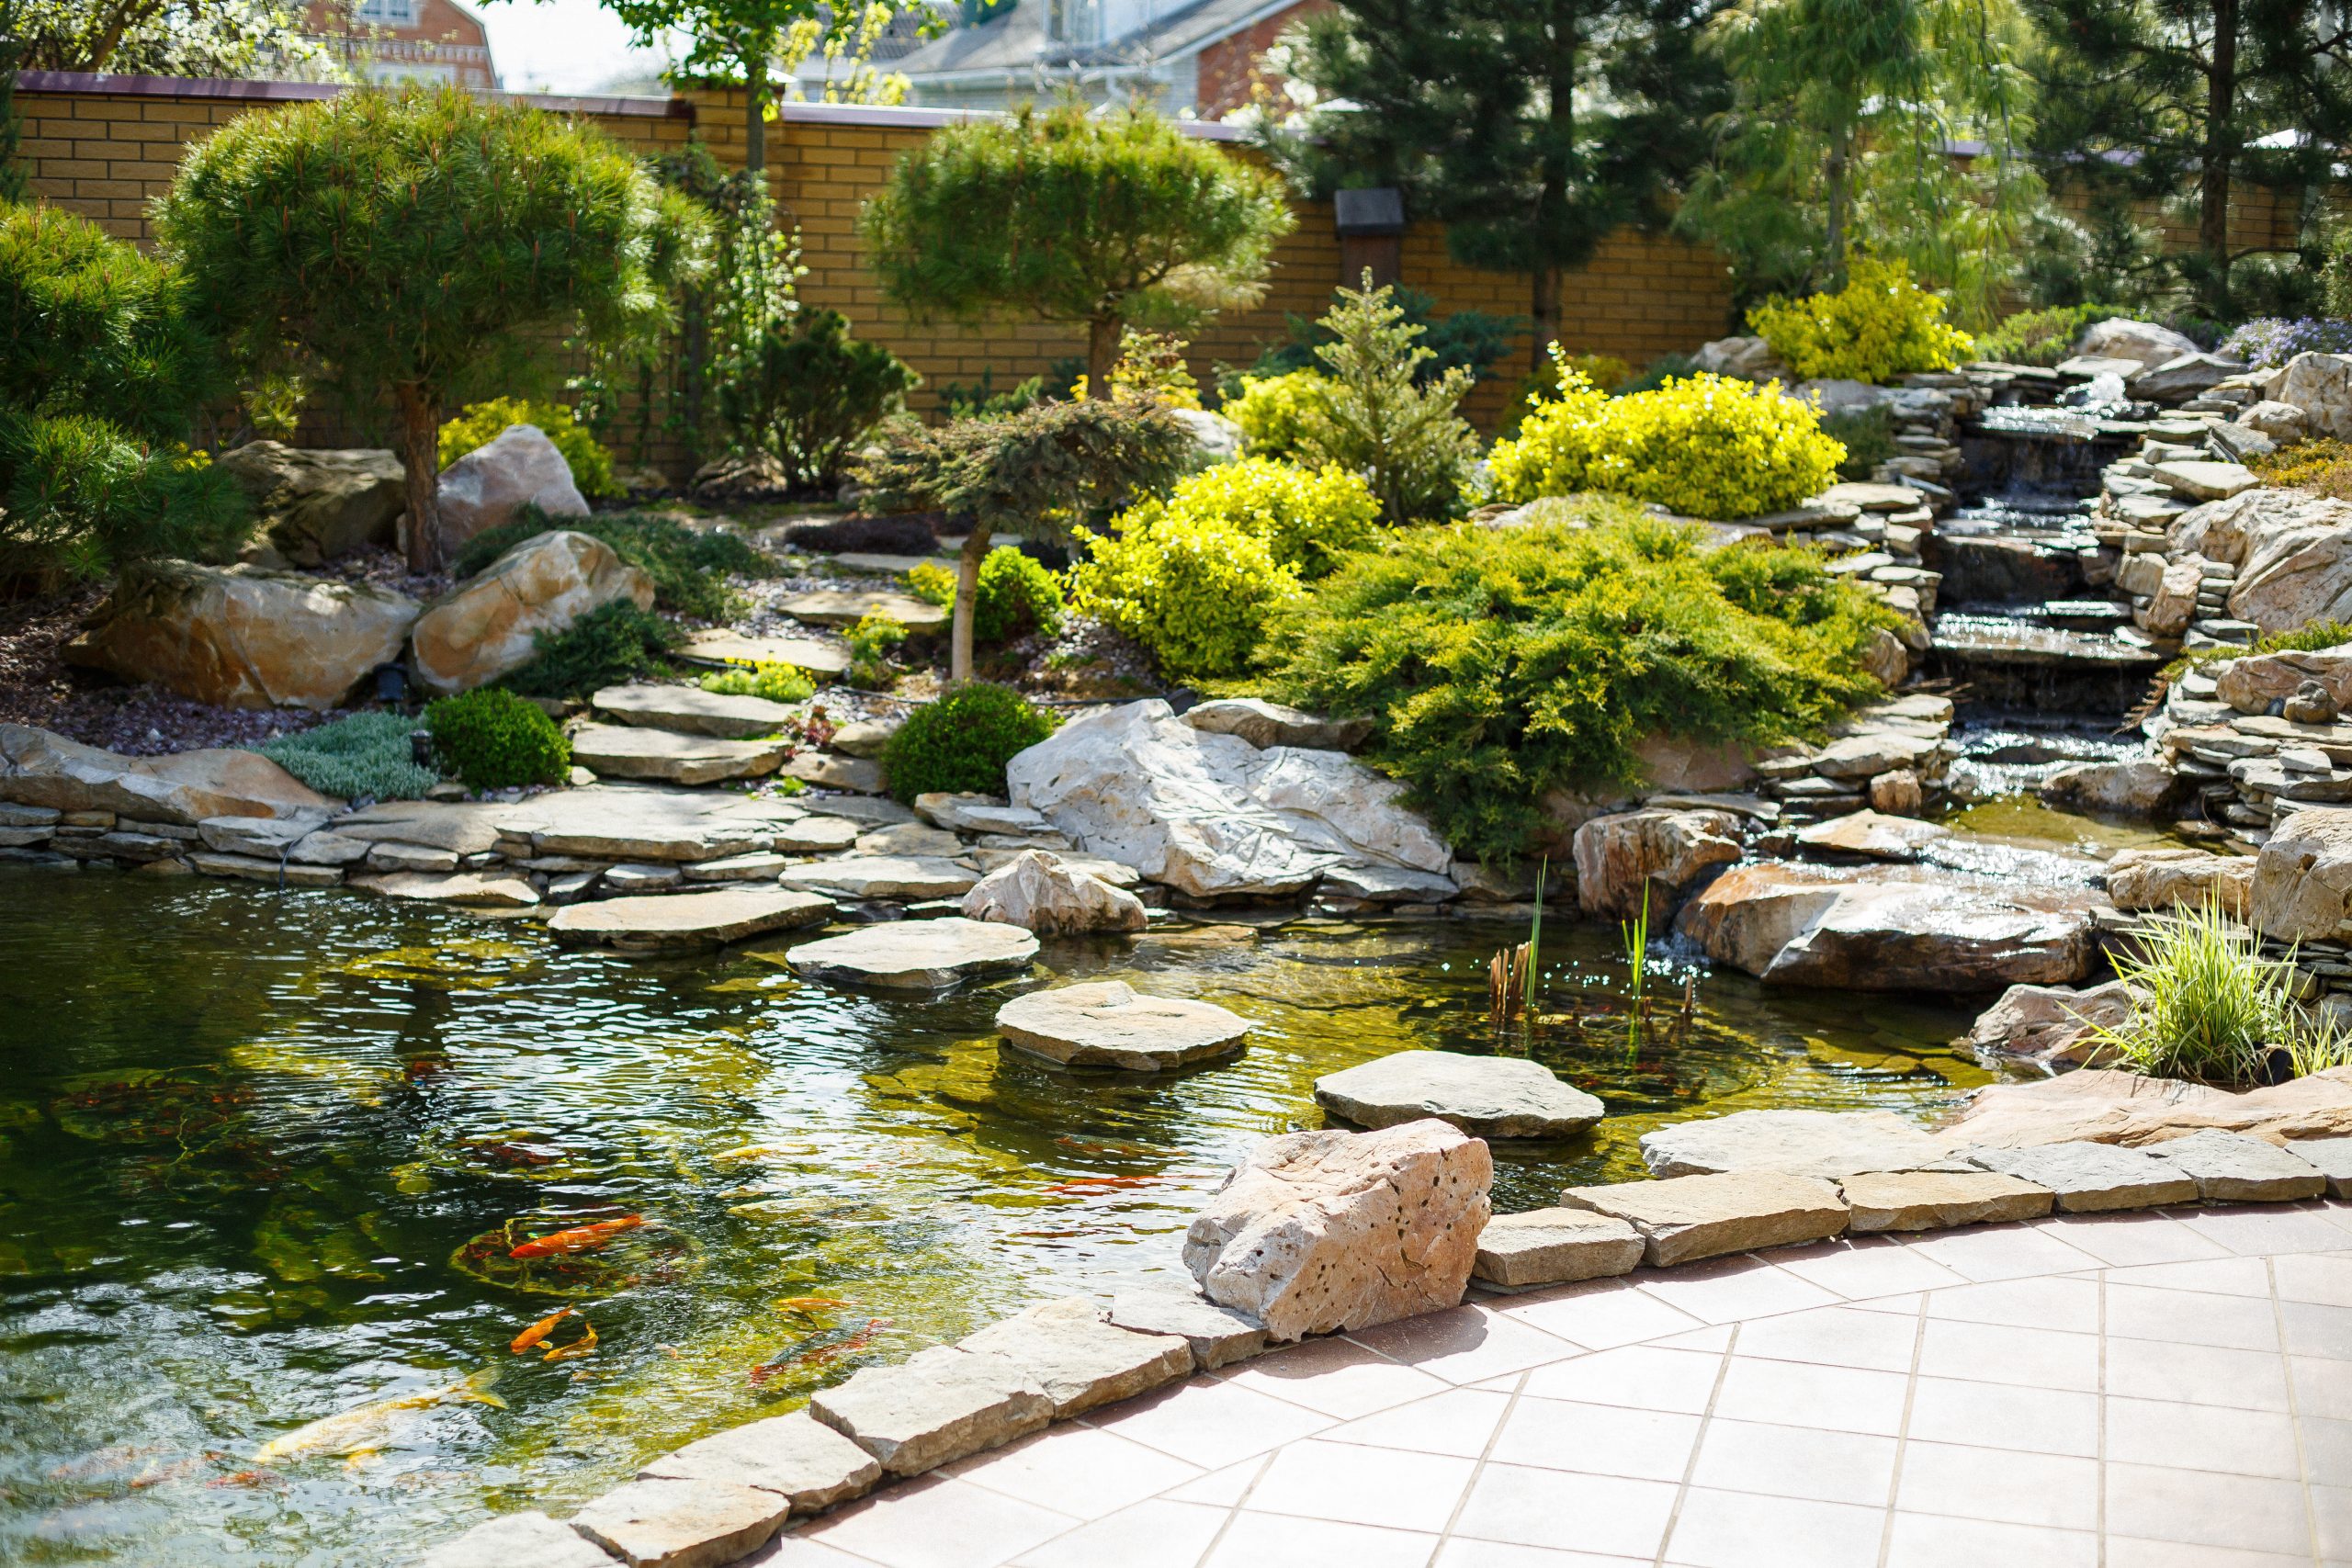
Material choice affects both the durability and the appearance of a retaining wall. Natural stone delivers timeless character and a sense of permanence. Concrete block systems offer strength, consistency, and efficiency. Poured concrete provides a clean, monolithic surface with a modern aesthetic.
The best material depends on the purpose of the wall and how it will be integrated into the rest of the landscape. Some projects may benefit from the textural variety of hand-laid stone. Others may require the engineering precision of modular block systems. In every case, the material should reflect the design of the home and the surrounding features, creating visual continuity across the entire property.
Materials also influence how the wall handles curves, steps, and elevation changes. Certain systems are better suited for tight radii or complex layouts. These considerations should be addressed early to ensure the material supports the design intent.
Build With Care and Experience
Retaining wall construction is a technical process that requires accuracy and expertise. Each course must be leveled and aligned. Reinforcements, such as geogrid layers, must be placed at the correct depth and length. Corner transitions, curves, and elevation changes must be executed with precision to maintain both structural integrity and visual appeal.
An experienced construction team understands how materials perform under pressure and how soil, water, and structure interact over time. Proper sequencing and clean execution during the build lead to a wall that remains stable and attractive for decades. This level of craftsmanship ensures that the wall enhances the property rather than requiring constant attention or repair.
Final Grading and Landscape Integration
Once the structure is complete, final grading shapes the surrounding area to ensure water flows away from the wall and blends smoothly with the landscape. This is the point where retaining walls stop feeling like stand-alone elements and begin to function as integral parts of the outdoor design.
The space around the wall can be softened with planting, lighting, or hardscape that aligns with the overall landscape plan. Whether it becomes a garden bed, a backdrop for a seating area, or a structural element supporting another feature, a well-integrated retaining wall adds lasting value.
Maintain With Periodic Checks
Retaining walls require very little maintenance when built properly. Still, periodic inspections are helpful. It is important to check for signs of shifting, clogged drainage outlets, or plant roots that may affect the structure. Cleaning out any debris that collects at the base or in drainpipes helps prevent buildup and preserves function.
Routine care protects your investment and allows the wall to perform as intended year after year, without the need for significant repairs or structural adjustments.
Trust Hughes Landscape for Expert Retaining Wall Construction
Retaining wall construction demands precision, design fluency, and a deep understanding of the land. At Hughes Landscape, we build walls that provide stability while enhancing the beauty of the outdoor environment. Every structure is tailored to the unique contours of the property and built to support both function and style.
Our team brings a disciplined process to every phase of the project, from site assessment and structural planning to expert installation and final grading. The result is a retaining wall that blends seamlessly into the landscape while delivering the strength and performance your property demands.
Start a quote today with Hughes Landscape and discover how thoughtful structure and expert craftsmanship can redefine your outdoor space.