

Outdoor living
Fire Features
LUXURY LANDSCAPING
A Modern Farmhouse Luxury Backyard Remodel in Rocklin, CA
PROJECT OVERVIEW
Extending the Skyline Home’s Modern Farmhouse Style Outdoors
This Rocklin modern farmhouse backyard project transformed a blank backyard and basic developer-installed front yard into a polished outdoor retreat. The design brought together year-round amenities, hosting features, and refined finishes, creating a front and back yard experience that feels intentional, comfortable, and connected to the home.
This $475K remodel included a swimming pool and spa, fire pit, outdoor kitchen, modern aluminum patio cover, synthetic turf, flagstone patio, planting, outdoor lighting, front yard enhancements, steel rail fencing, and a retaining wall. The result is a complete outdoor living space built for family time, entertaining, and everyday relaxation.
Completed a $475K outdoor remodel in Rocklin designed for everyday comfort, entertaining, and year-round use.
01 – POOL, SPA & FIRE PIT BUILD
Pool, Spa, and Fire Features for Year-Round Enjoyment
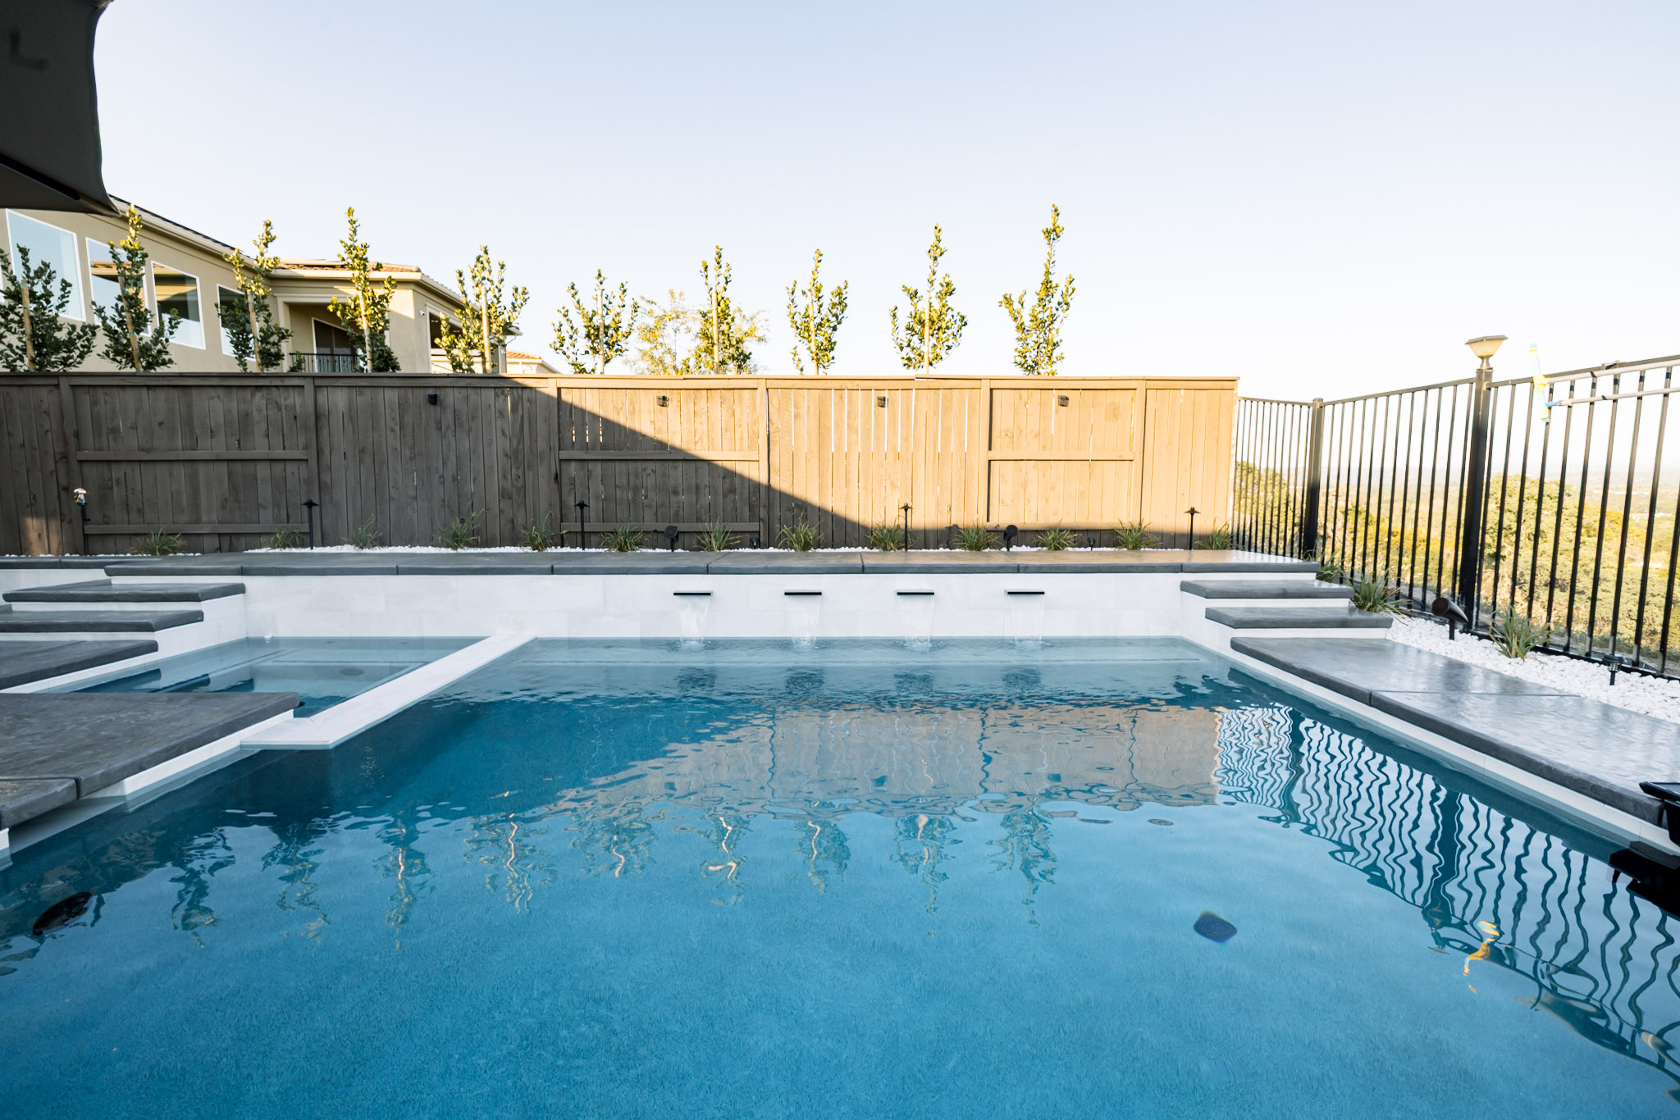
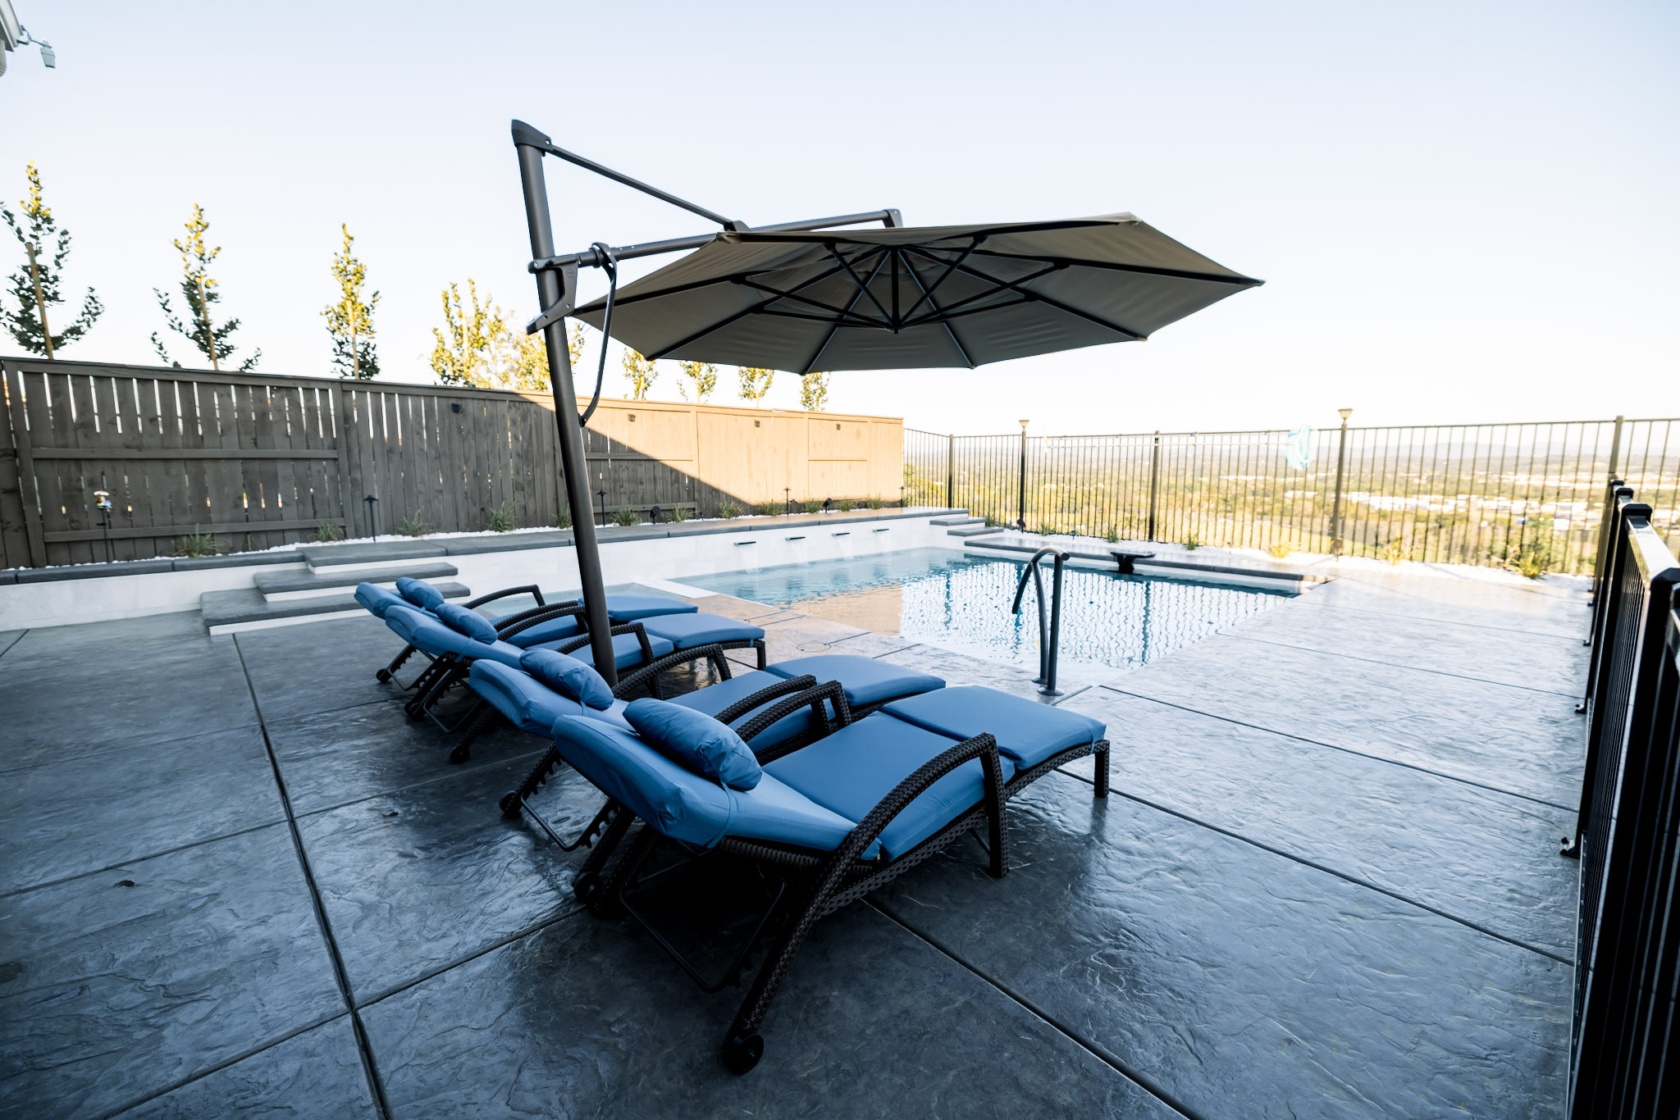
The backyard was anchored by a swimming pool and spa, giving the space a resort-style foundation and a clear focal point. These features turned the blank slate yard into a place for cooling off, relaxing, and enjoying the outdoors as part of everyday life.
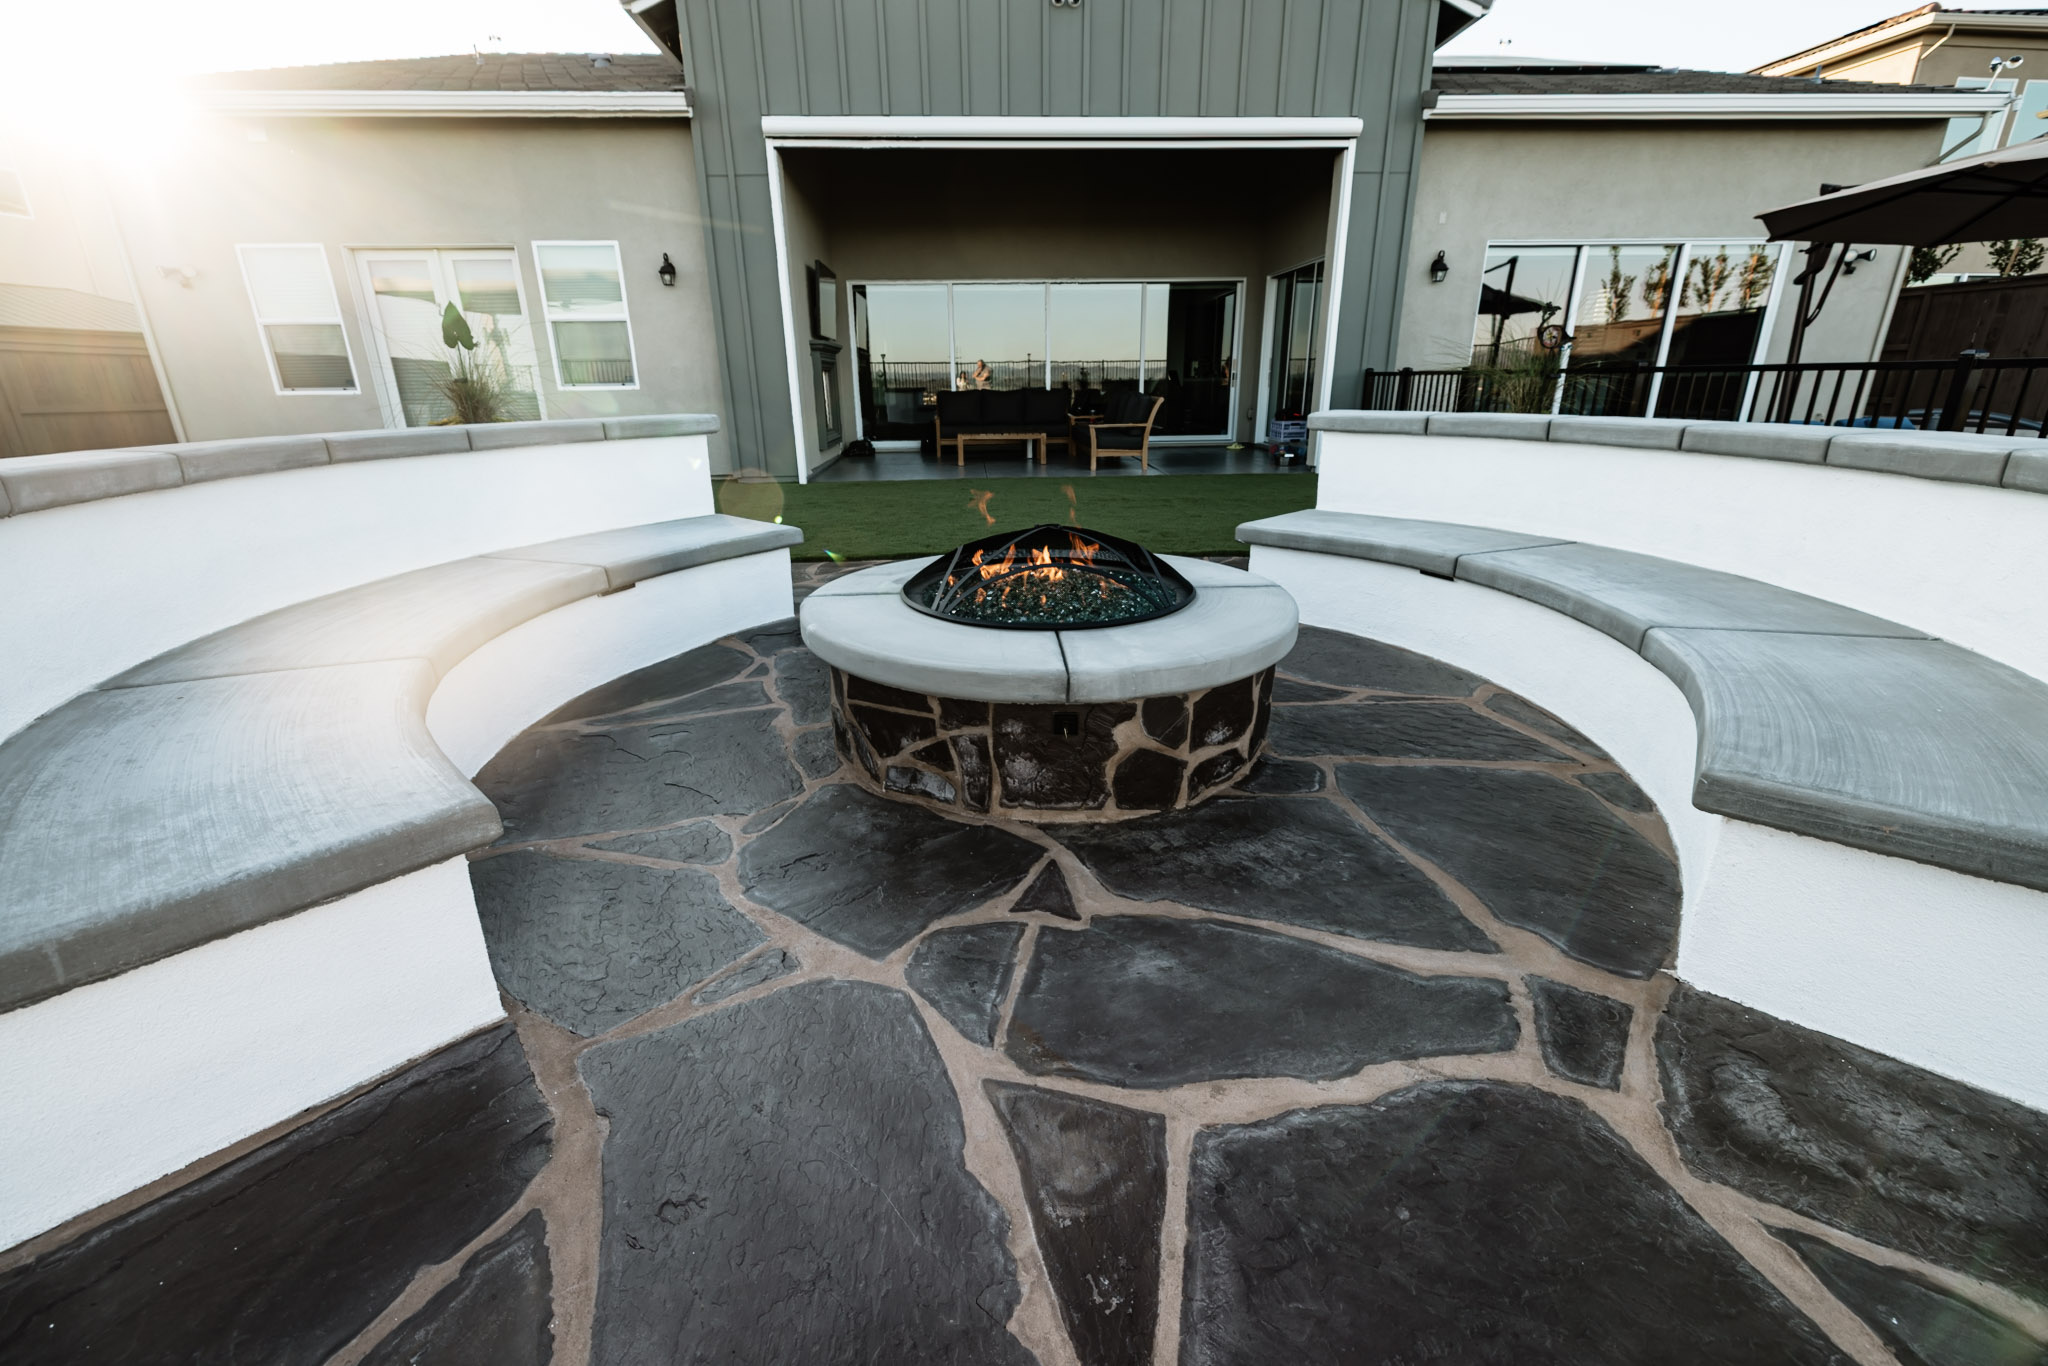
The fire pit adds warmth, atmosphere, and a natural gathering area for cooler evenings. Together, the pool, spa, and fire feature make the backyard feel complete across seasons, whether the homeowners are hosting friends or spending a quiet evening outside.
02 – OUTDOOR KITCHEN & PATIO COVER
Outdoor Kitchen and Covered Living Space
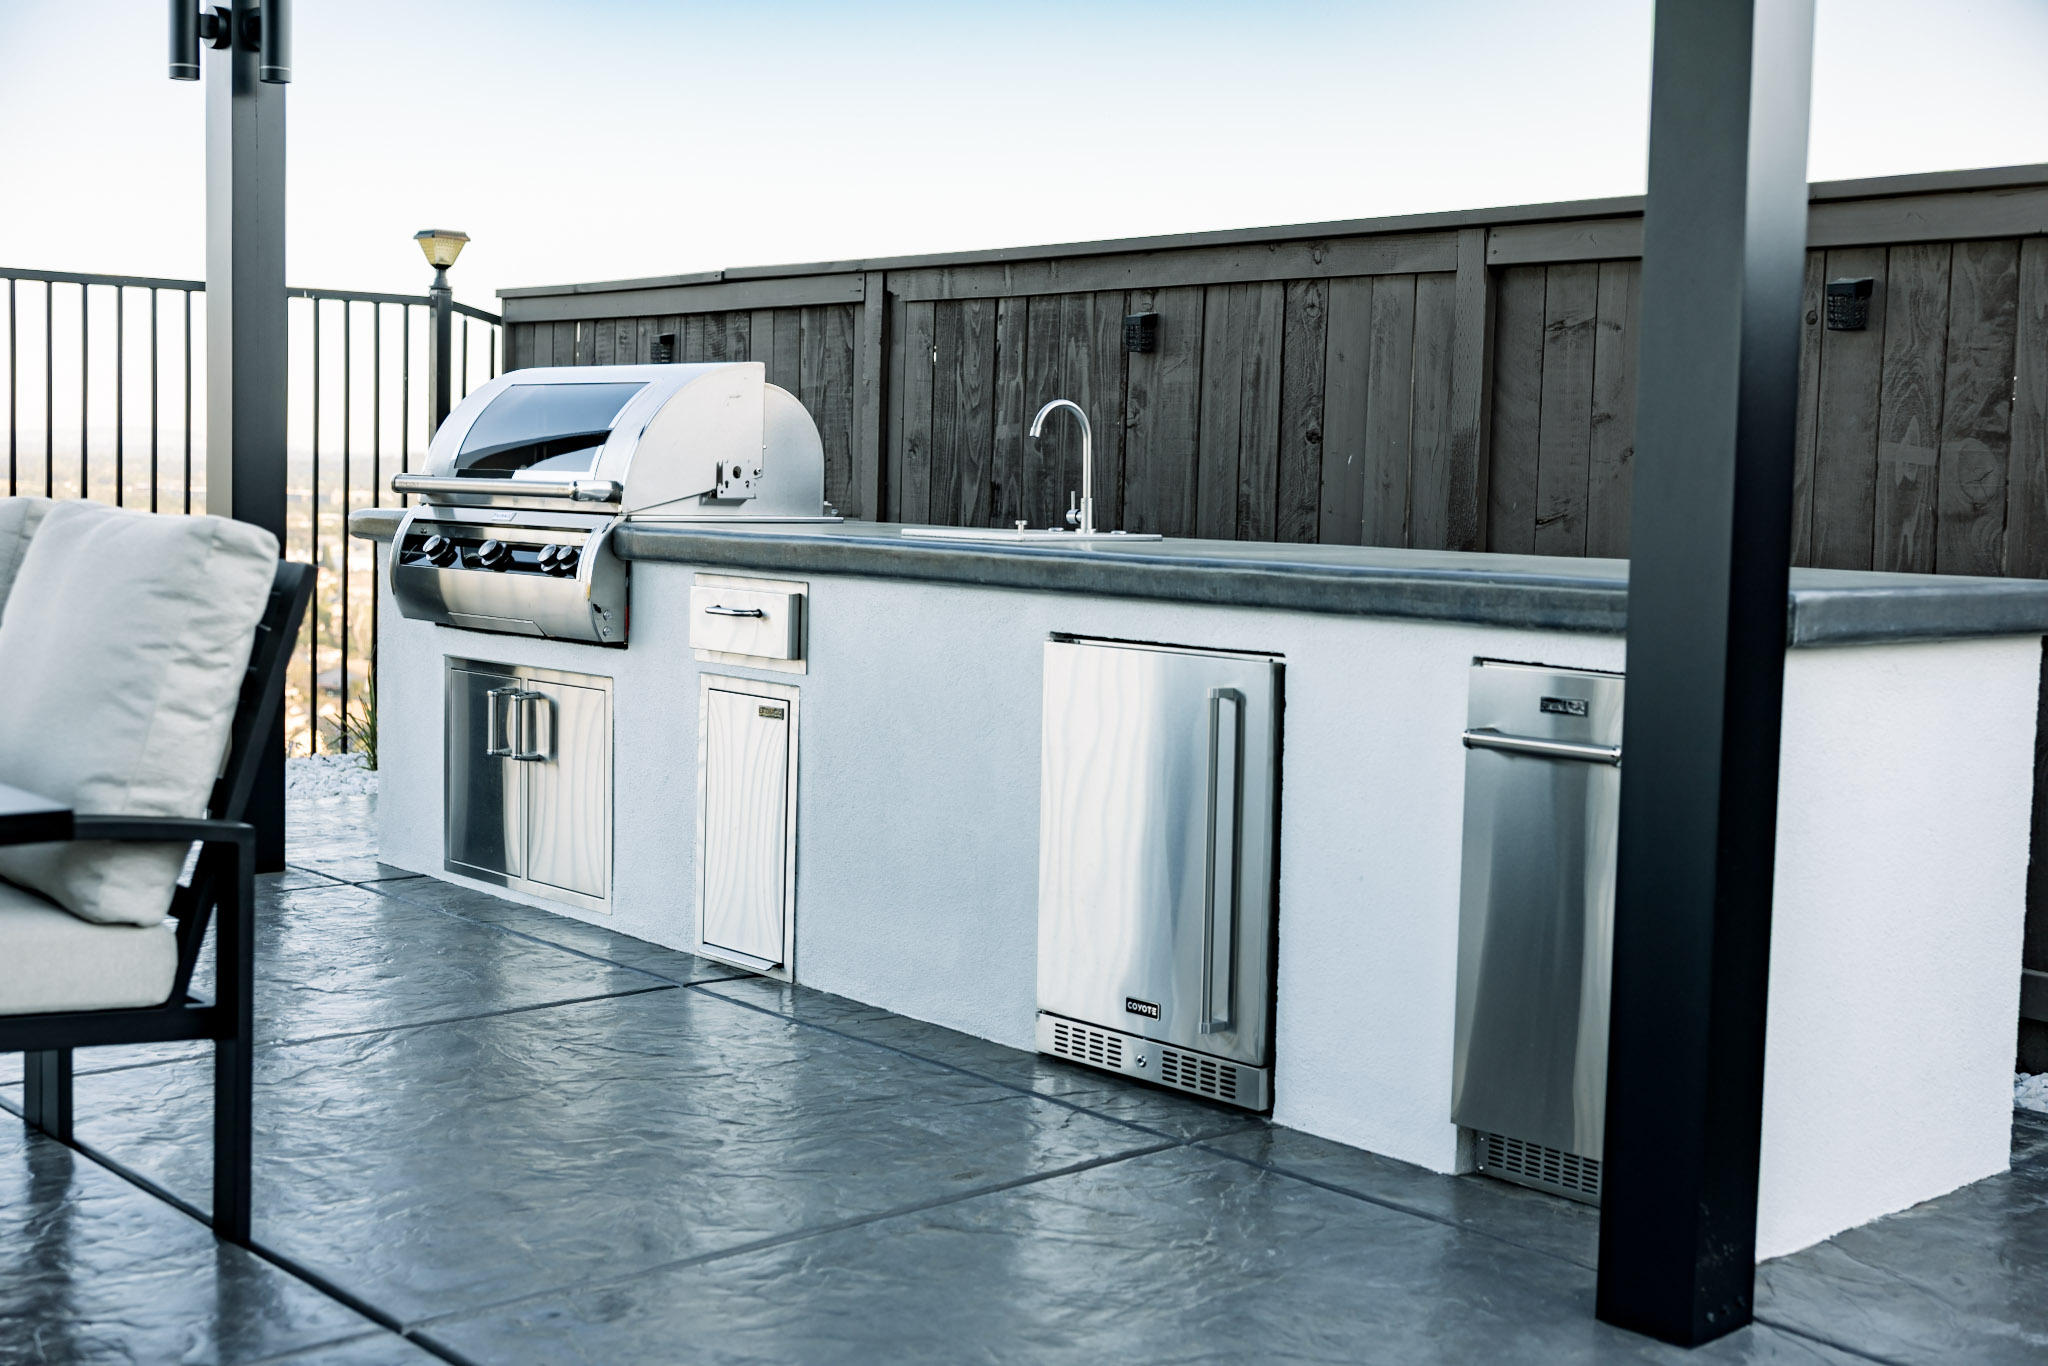
The outdoor kitchen gives the backyard a dedicated place for cooking, serving, and entertaining. It makes the space more functional for gatherings by allowing food, conversation, and hosting to happen outdoors without feeling disconnected from the home.
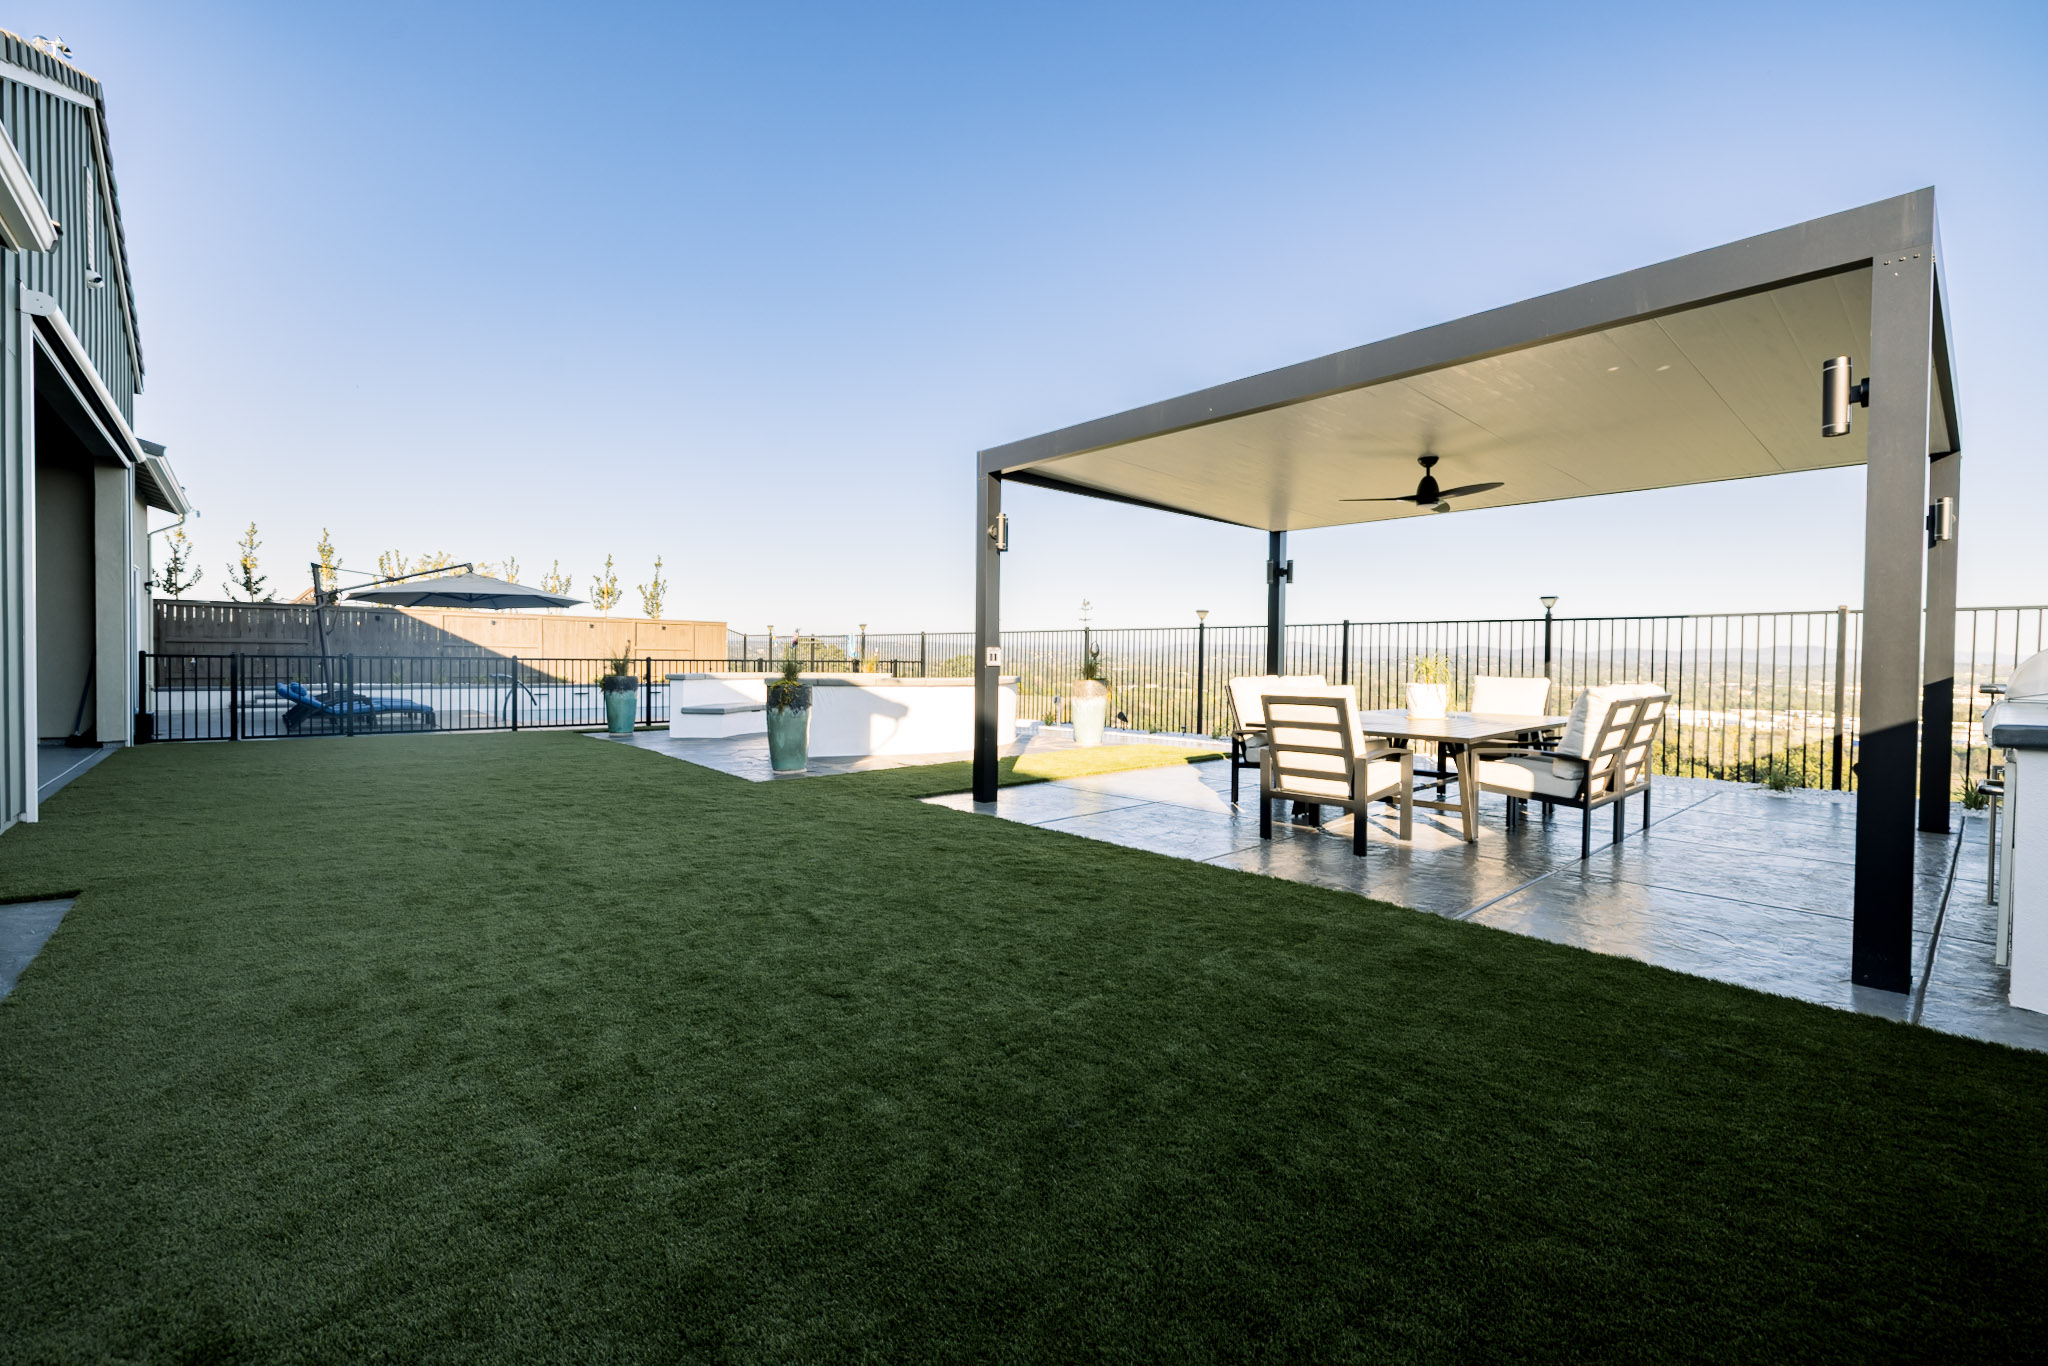
A modern extruded aluminum patio cover adds shade, structure, and architectural style. Its clean lines support the modern farmhouse backyard look while making the outdoor living area more comfortable during the day.
03 — FLAGSTONE, TURF & LIGHTNING
Flagstone Patio, Turf, and
Outdoor Lighting
The flagstone patio defines the main entertaining areas and brings a natural, refined texture to the backyard. It helps connect the different outdoor zones so the space feels intentional rather than simply filled with features.
Synthetic turf adds a clean, low-maintenance green area that stays polished and usable. Outdoor lighting completes the space by extending its use into the evening and highlighting the pool, patio, planting, and gathering areas after sunset.
THE TRANSFORMATION
Before & After
Witness the complete backyard reimagining — from overgrown lawn to luxury outdoor resort.
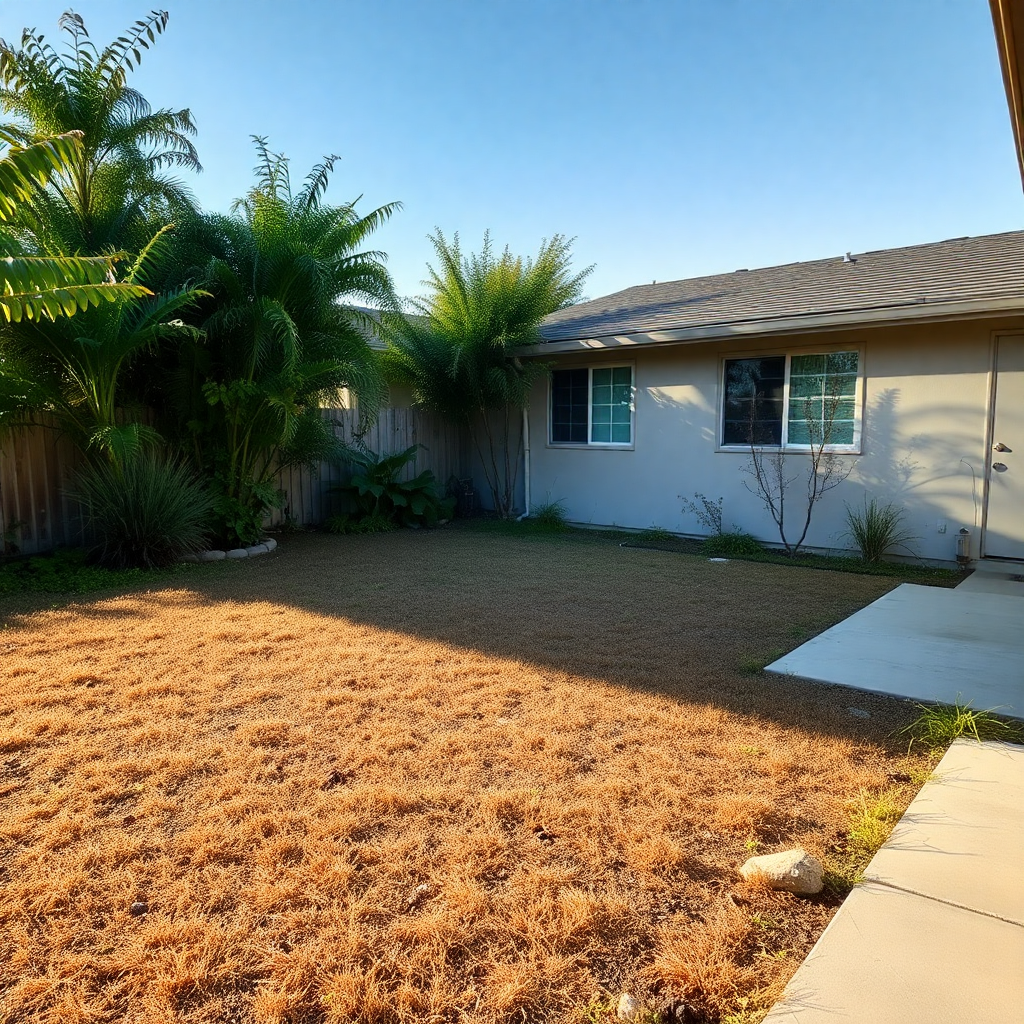
BEFORE
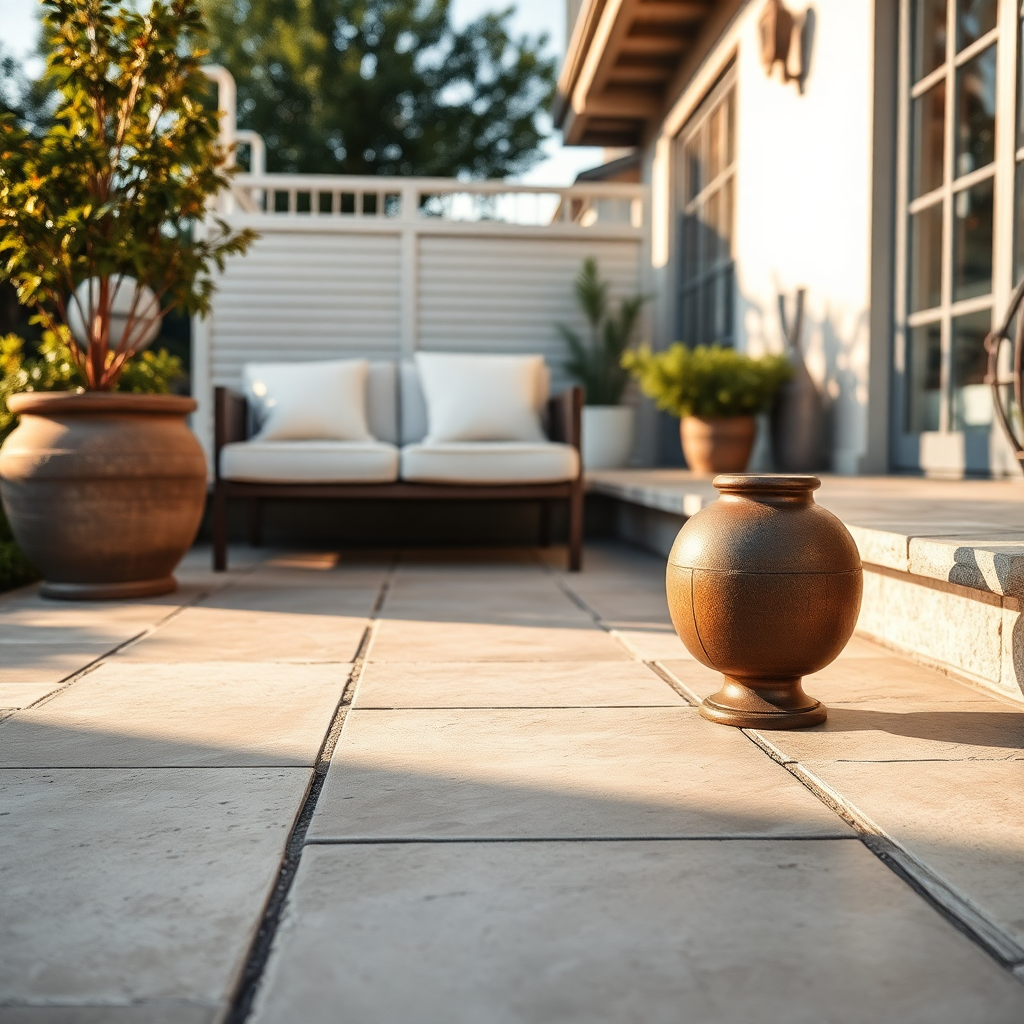
AFTER
$475K
FRONT & BACKYARD REMODEL
Full Property
OUTDOOR TRANSFORMATION
4-6
MONTHs BUILD TIMELINE
CRAFTSMANSHIP
Outdoor Features That Shaped the Skyline Transformation
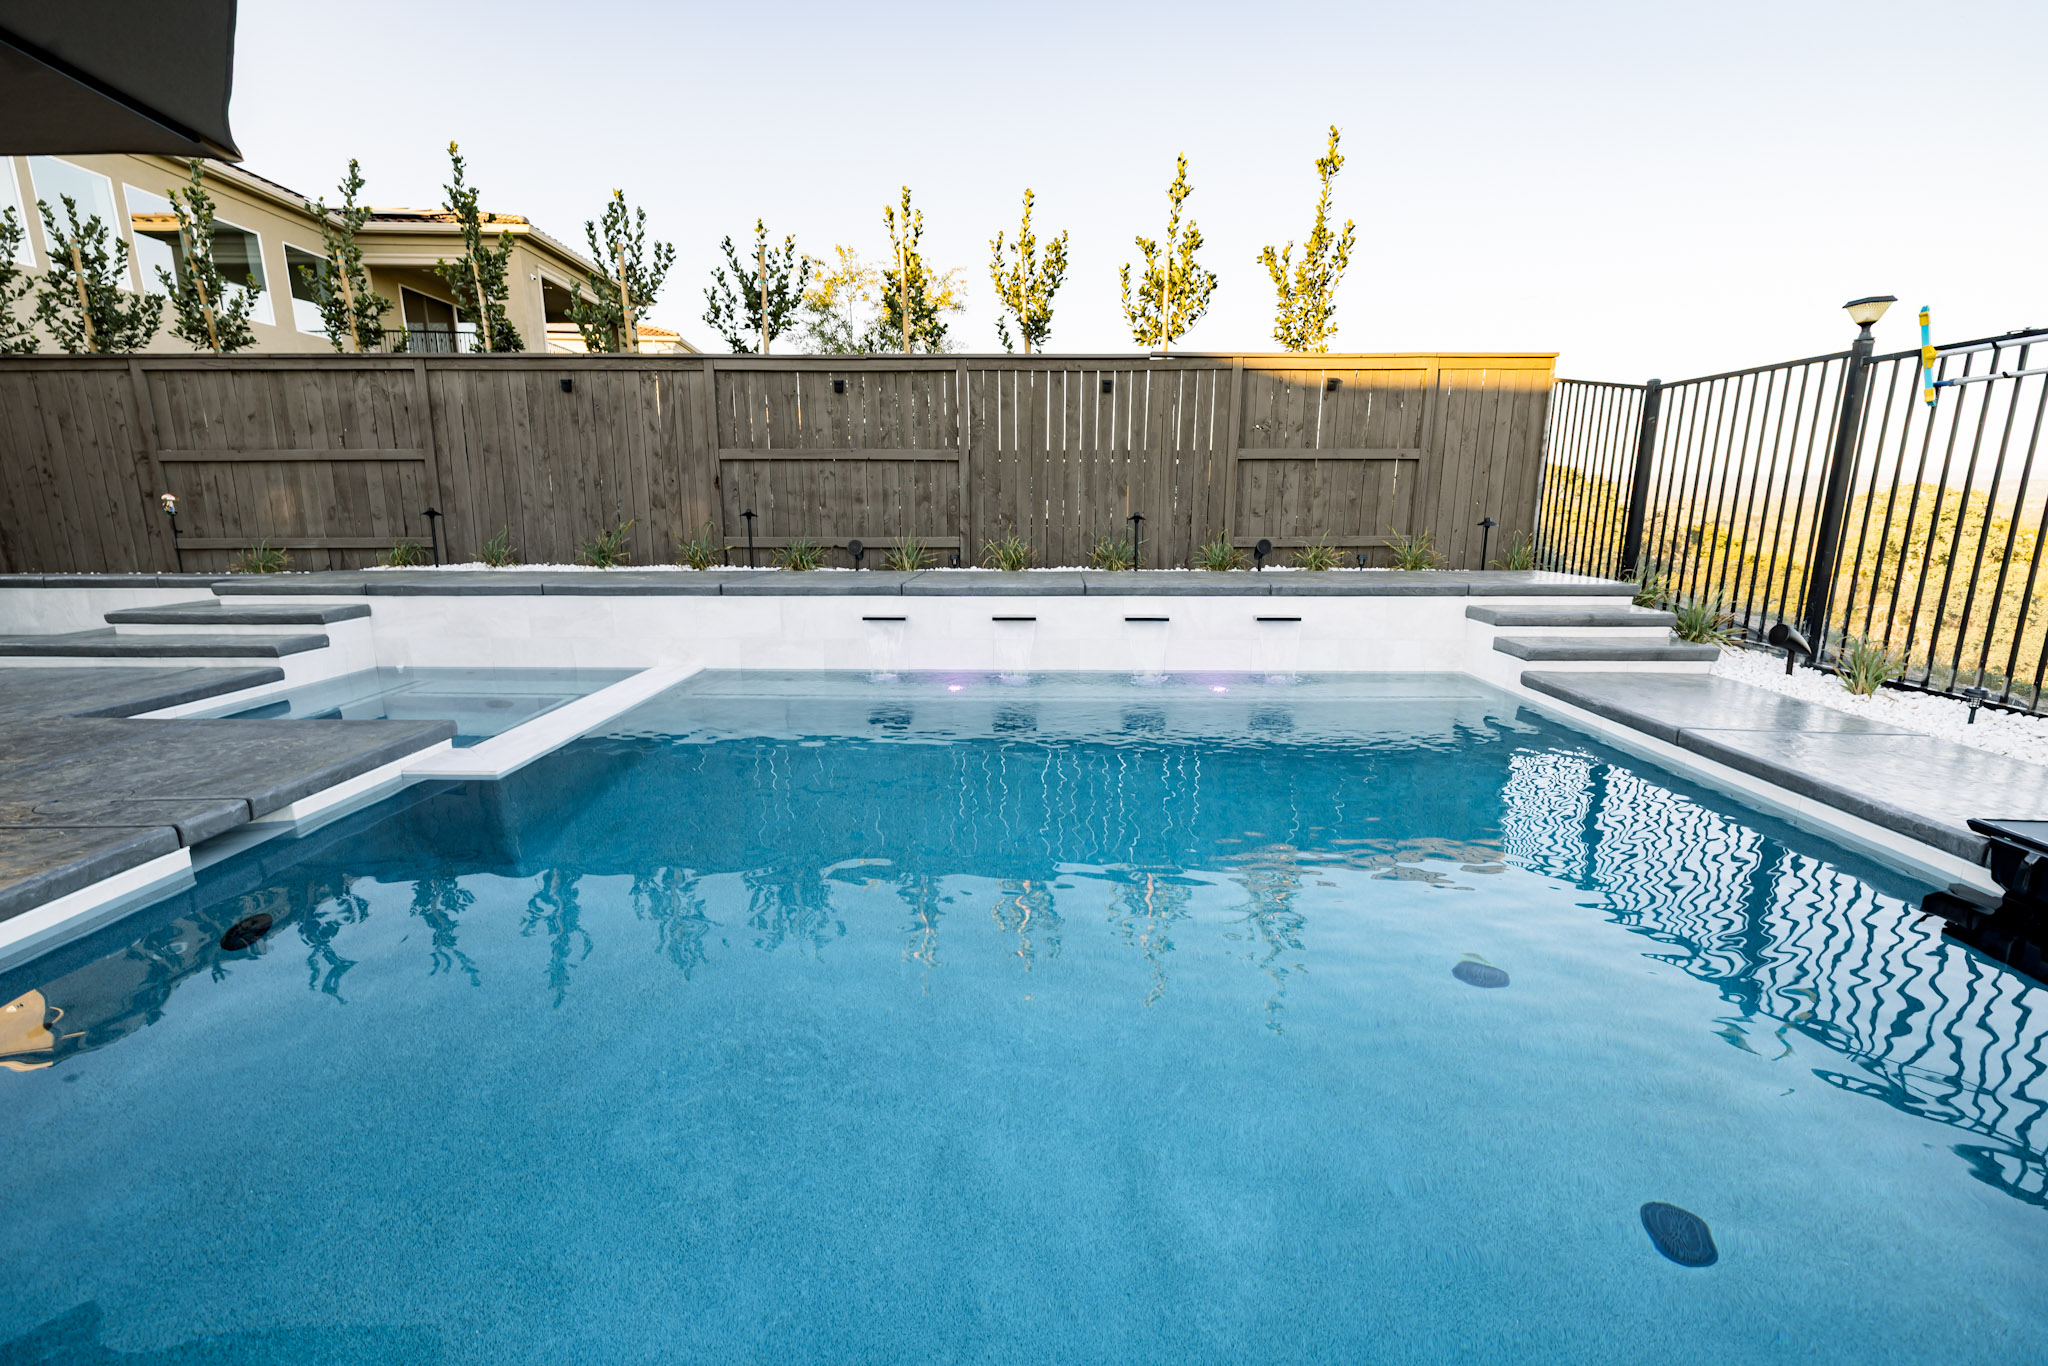
Custom Pool Environments
Swimming pool and spa designed as the main backyard feature, creating a resort-style space for relaxing, entertaining, and year-round use.
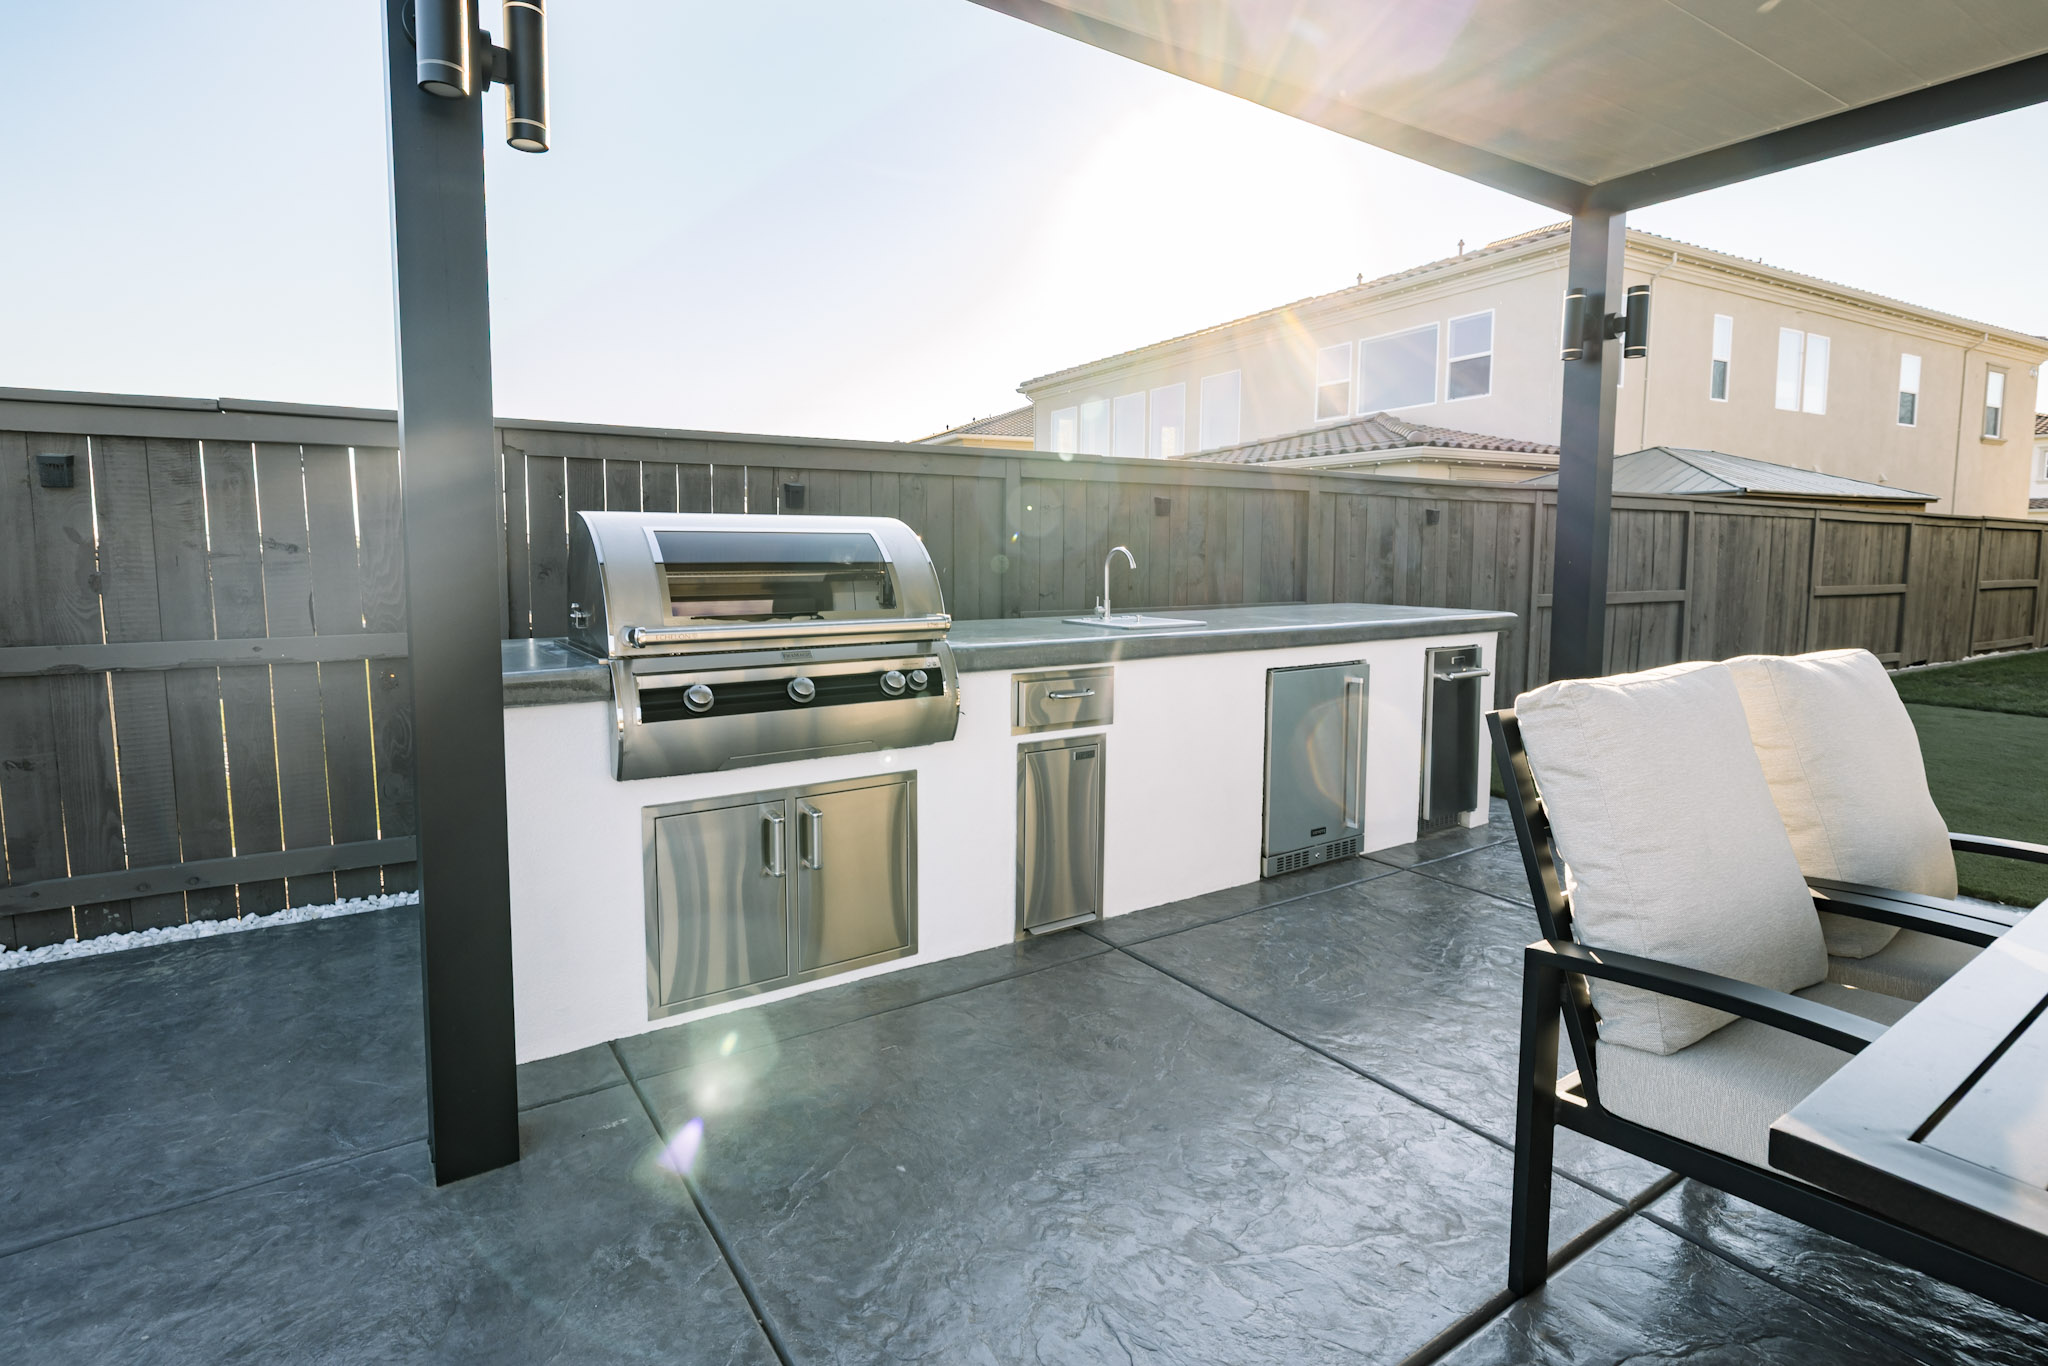
Outdoor Kitchens & Dining Spaces
A built-in outdoor kitchen added a dedicated area for cooking, serving, and hosting without pulling guests away from the backyard.
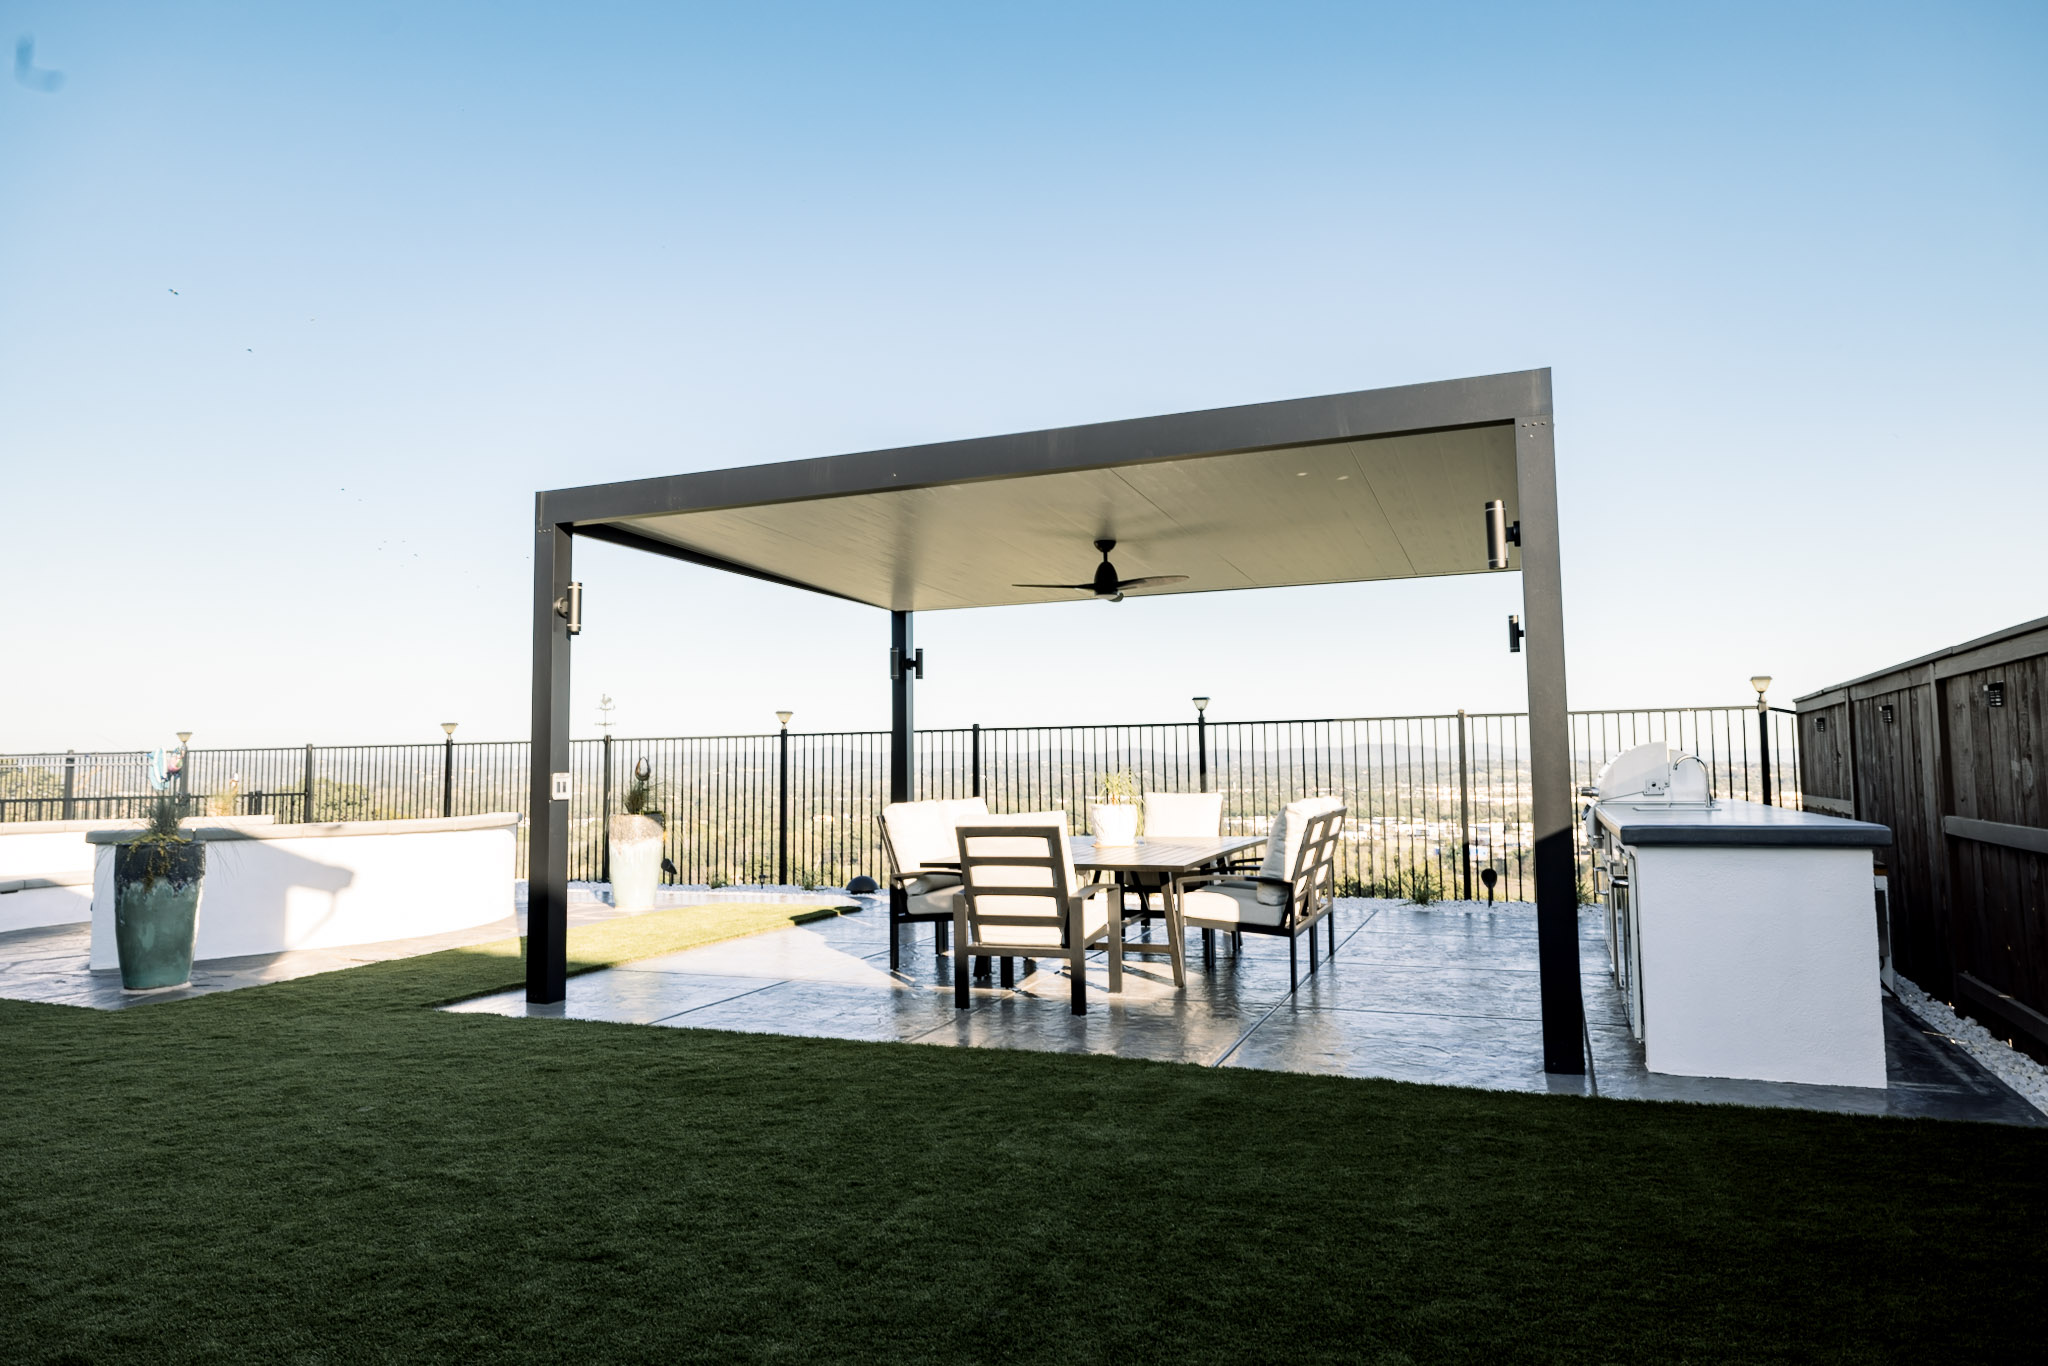
Covered Outdoor Living
A modern extruded aluminum patio cover added shade, structure, and a clean architectural detail that fits the home’s modern farmhouse style.
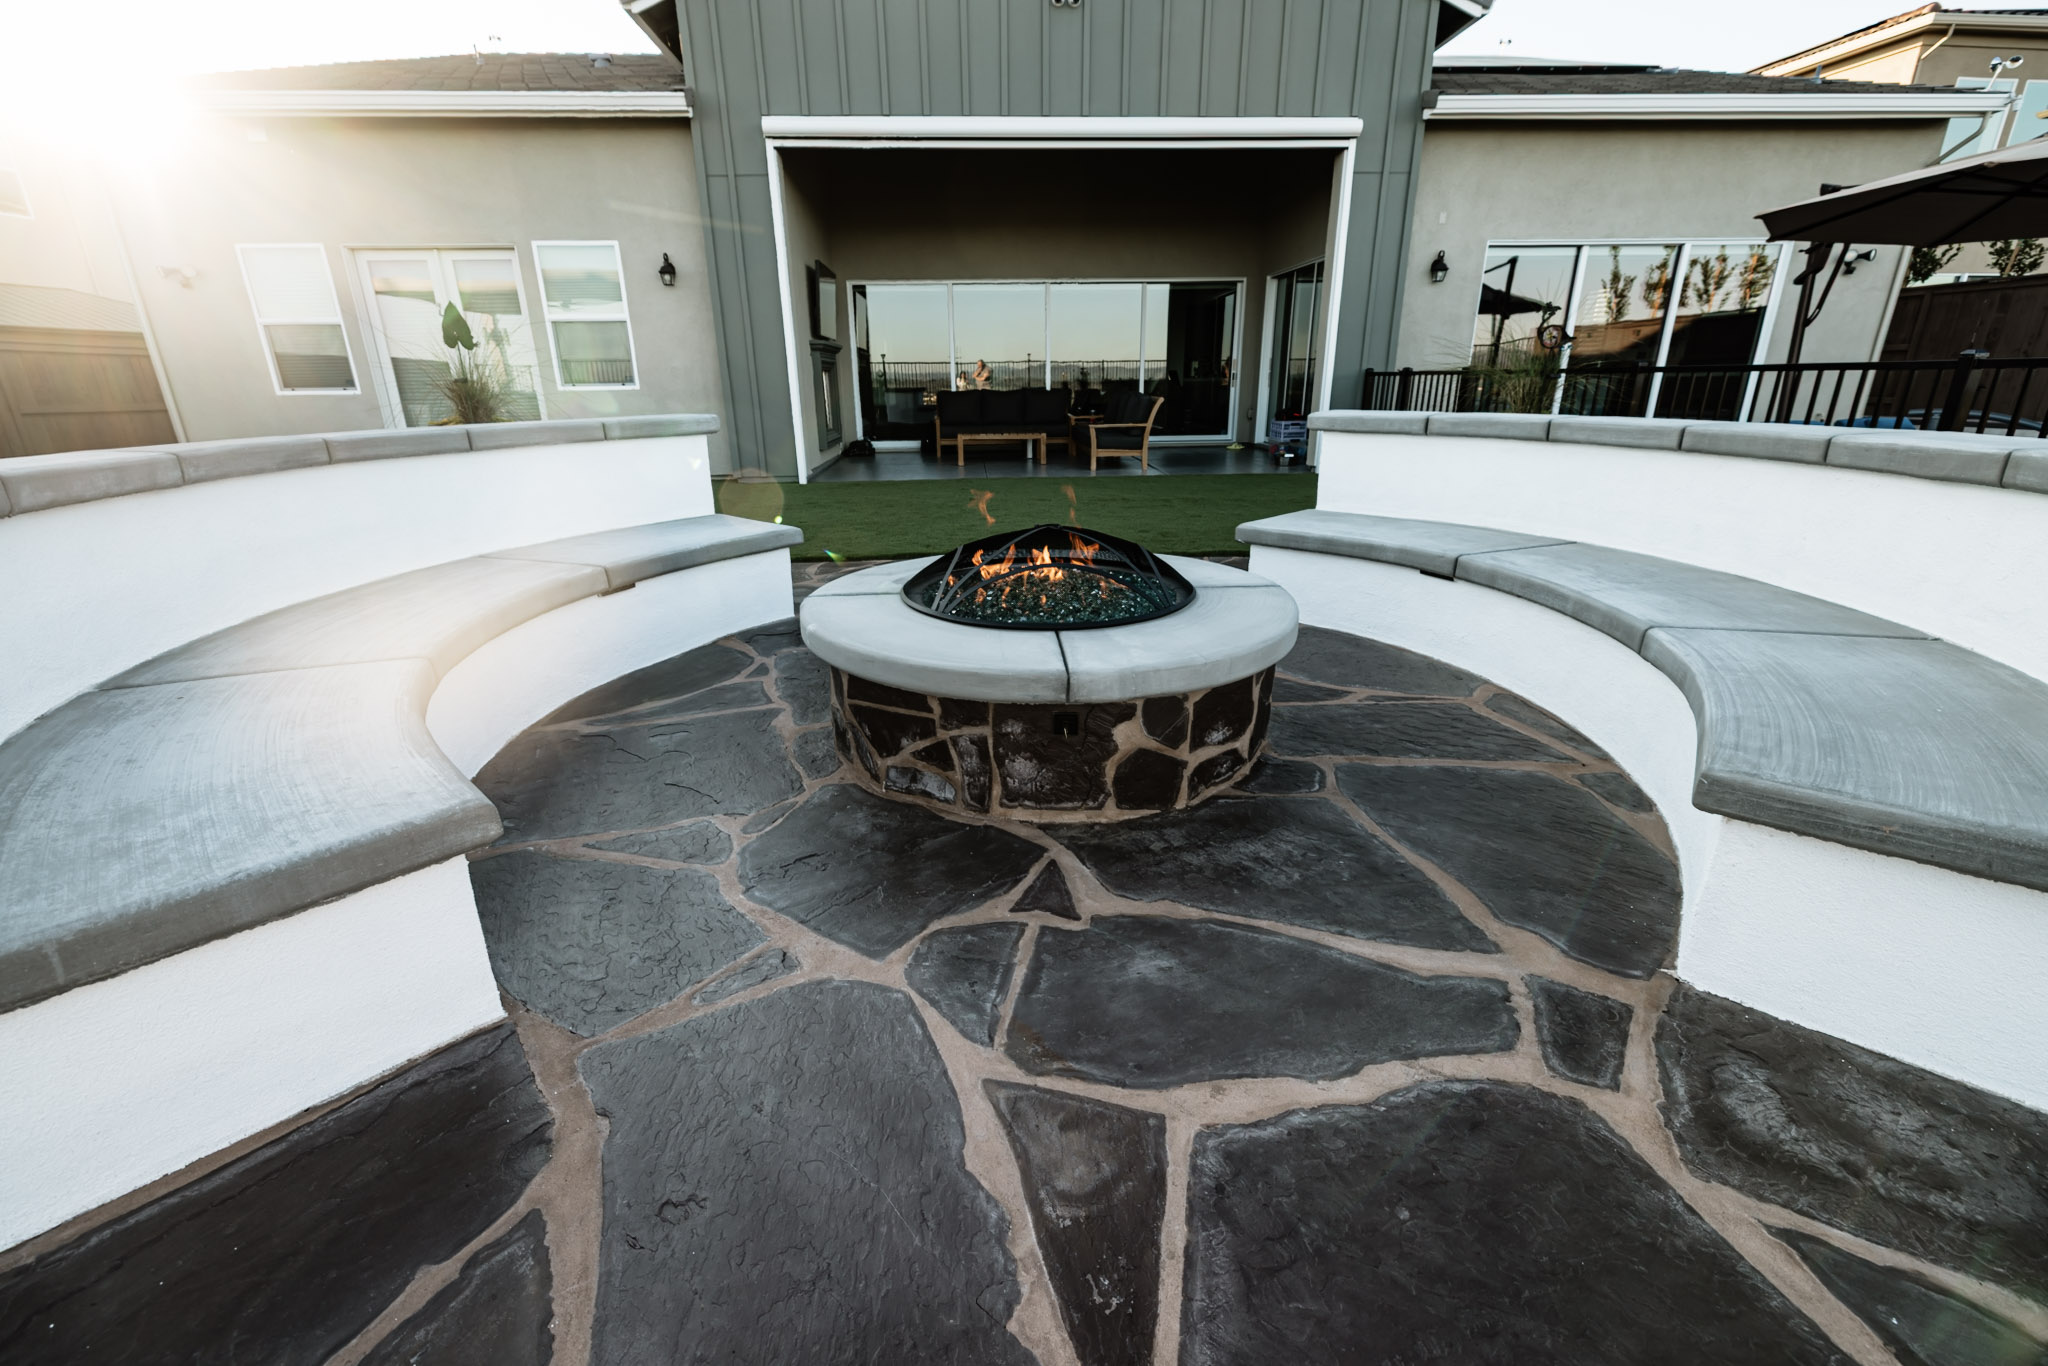
Patio & Walkway Design
A flagstone patio helped define the outdoor living areas while adding natural texture and a refined finish to the space.
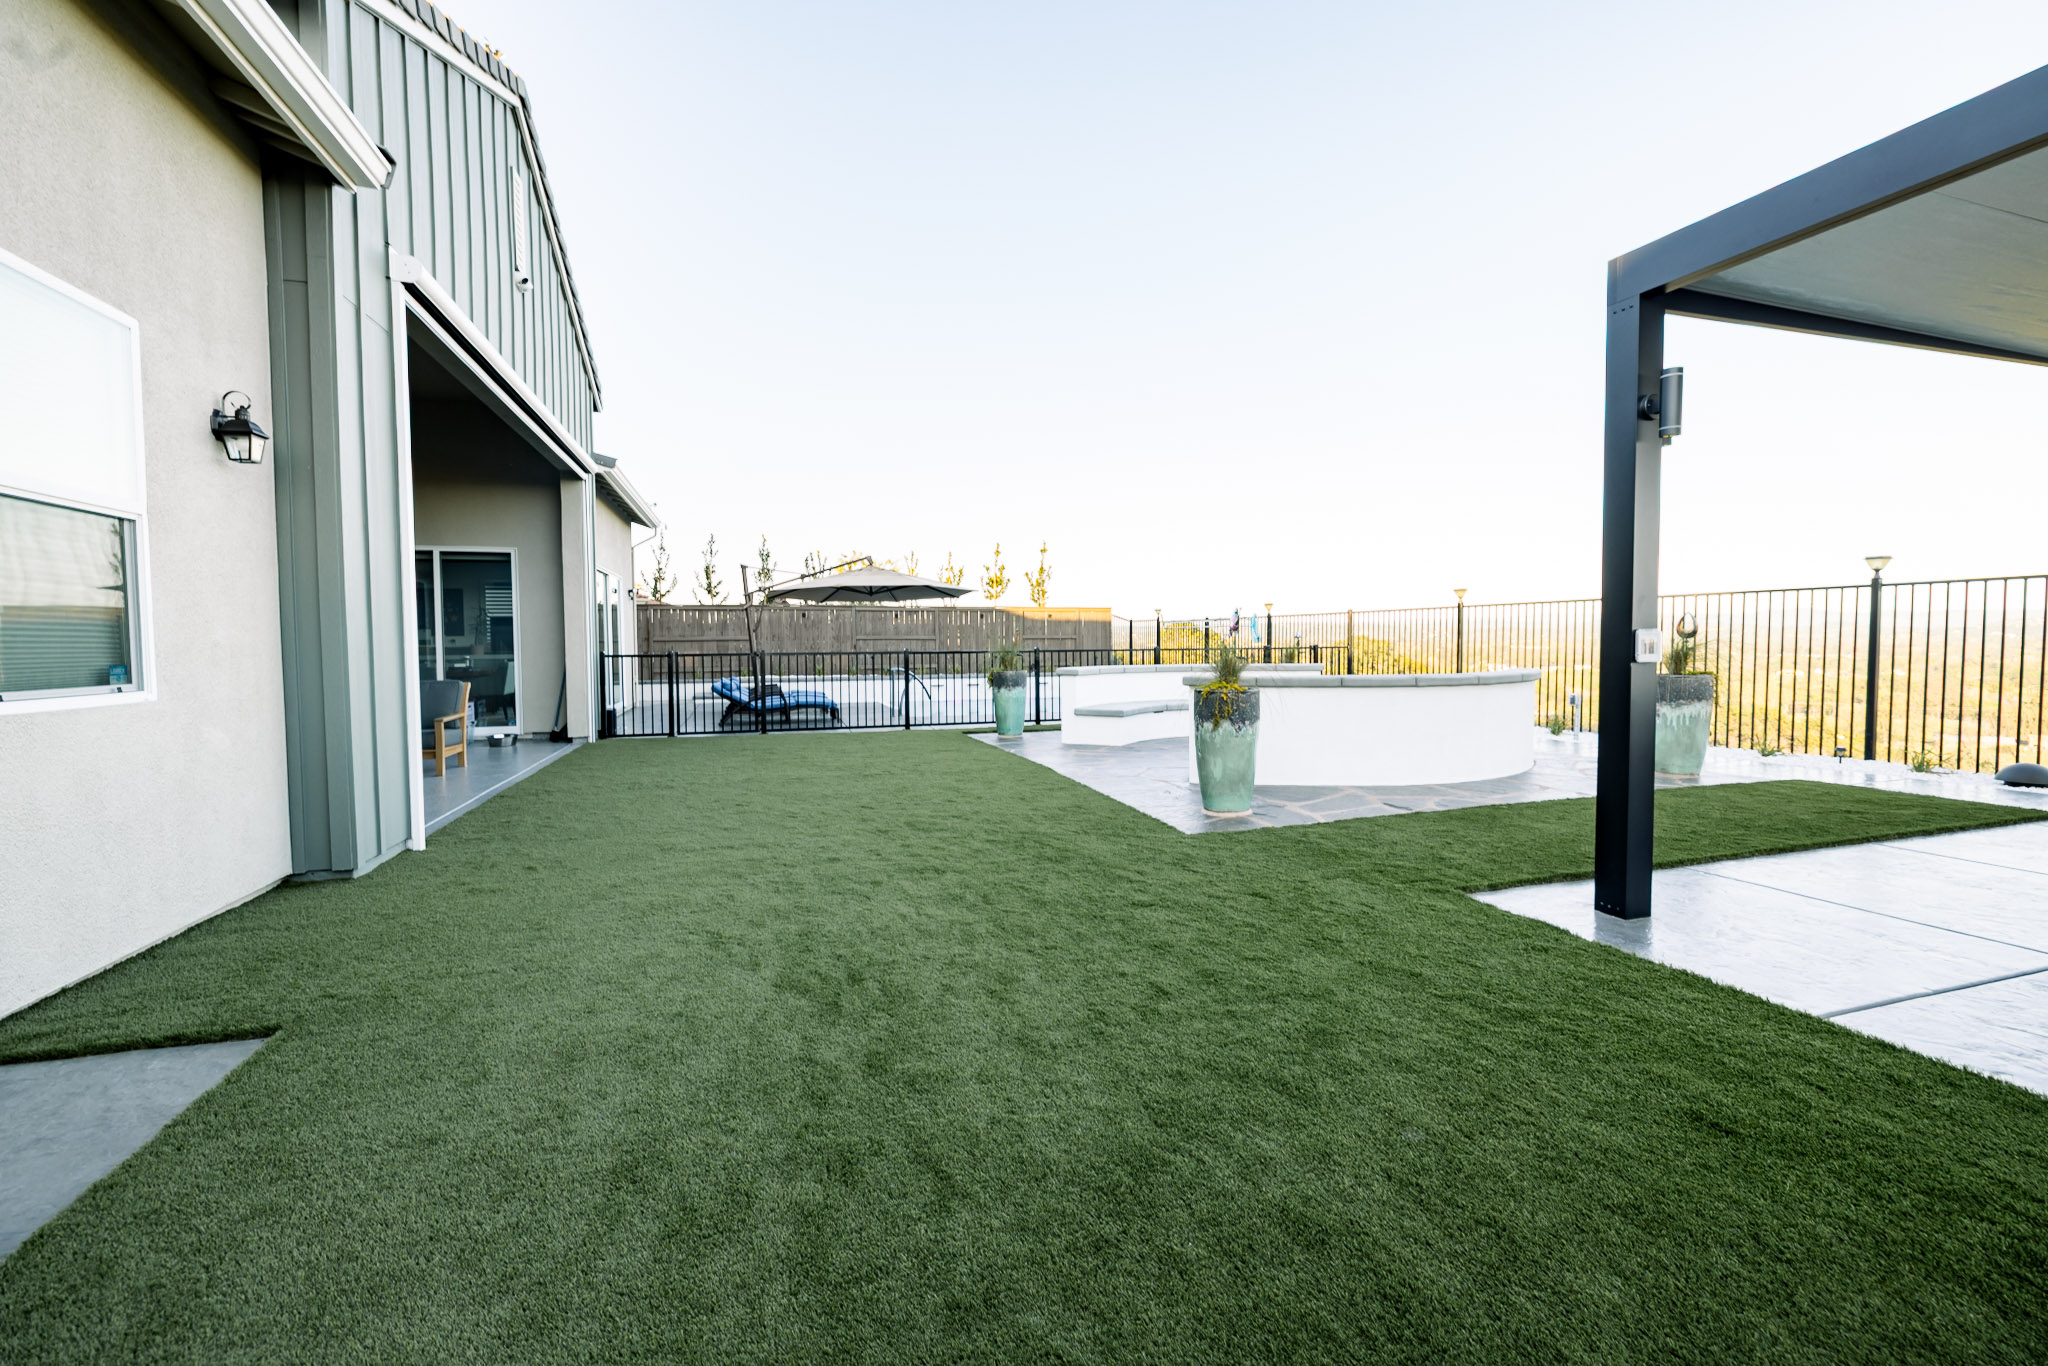
Refined Turf Solutions
Synthetic turf created a polished, low-maintenance green area that keeps the backyard usable and visually clean.
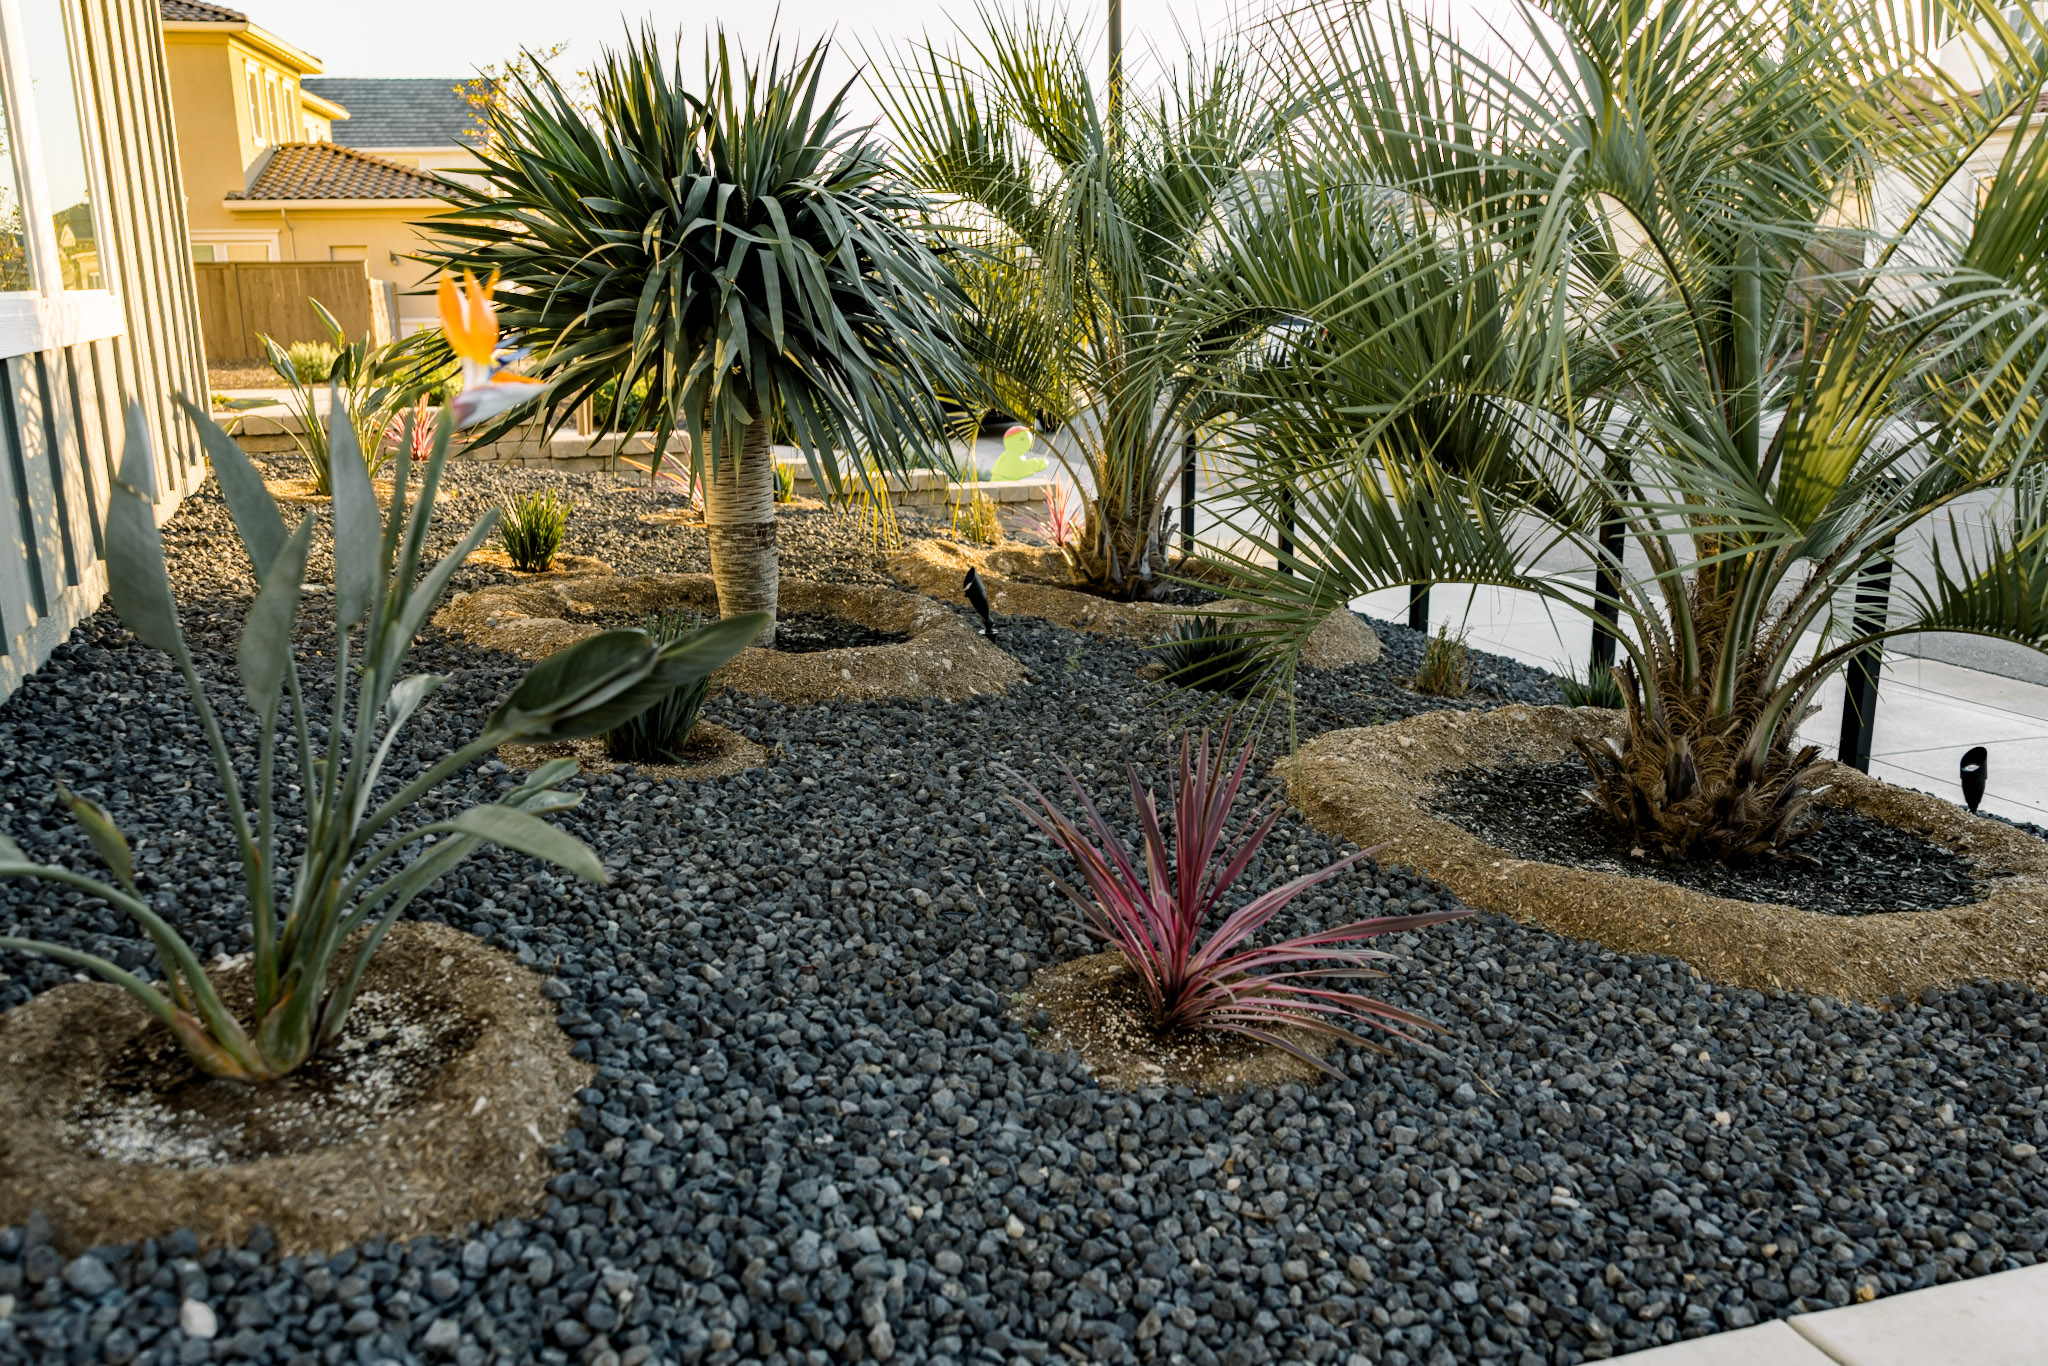
Estate Planting Design
New planting softened the hardscape, added depth around the pool and patio areas, and helped the front yard feel more polished than the original developer install.
04 — FRONT YARD STRUCTURAL UPGRADES
Front Yard Planting, Steel Fencing, and Retaining Wall
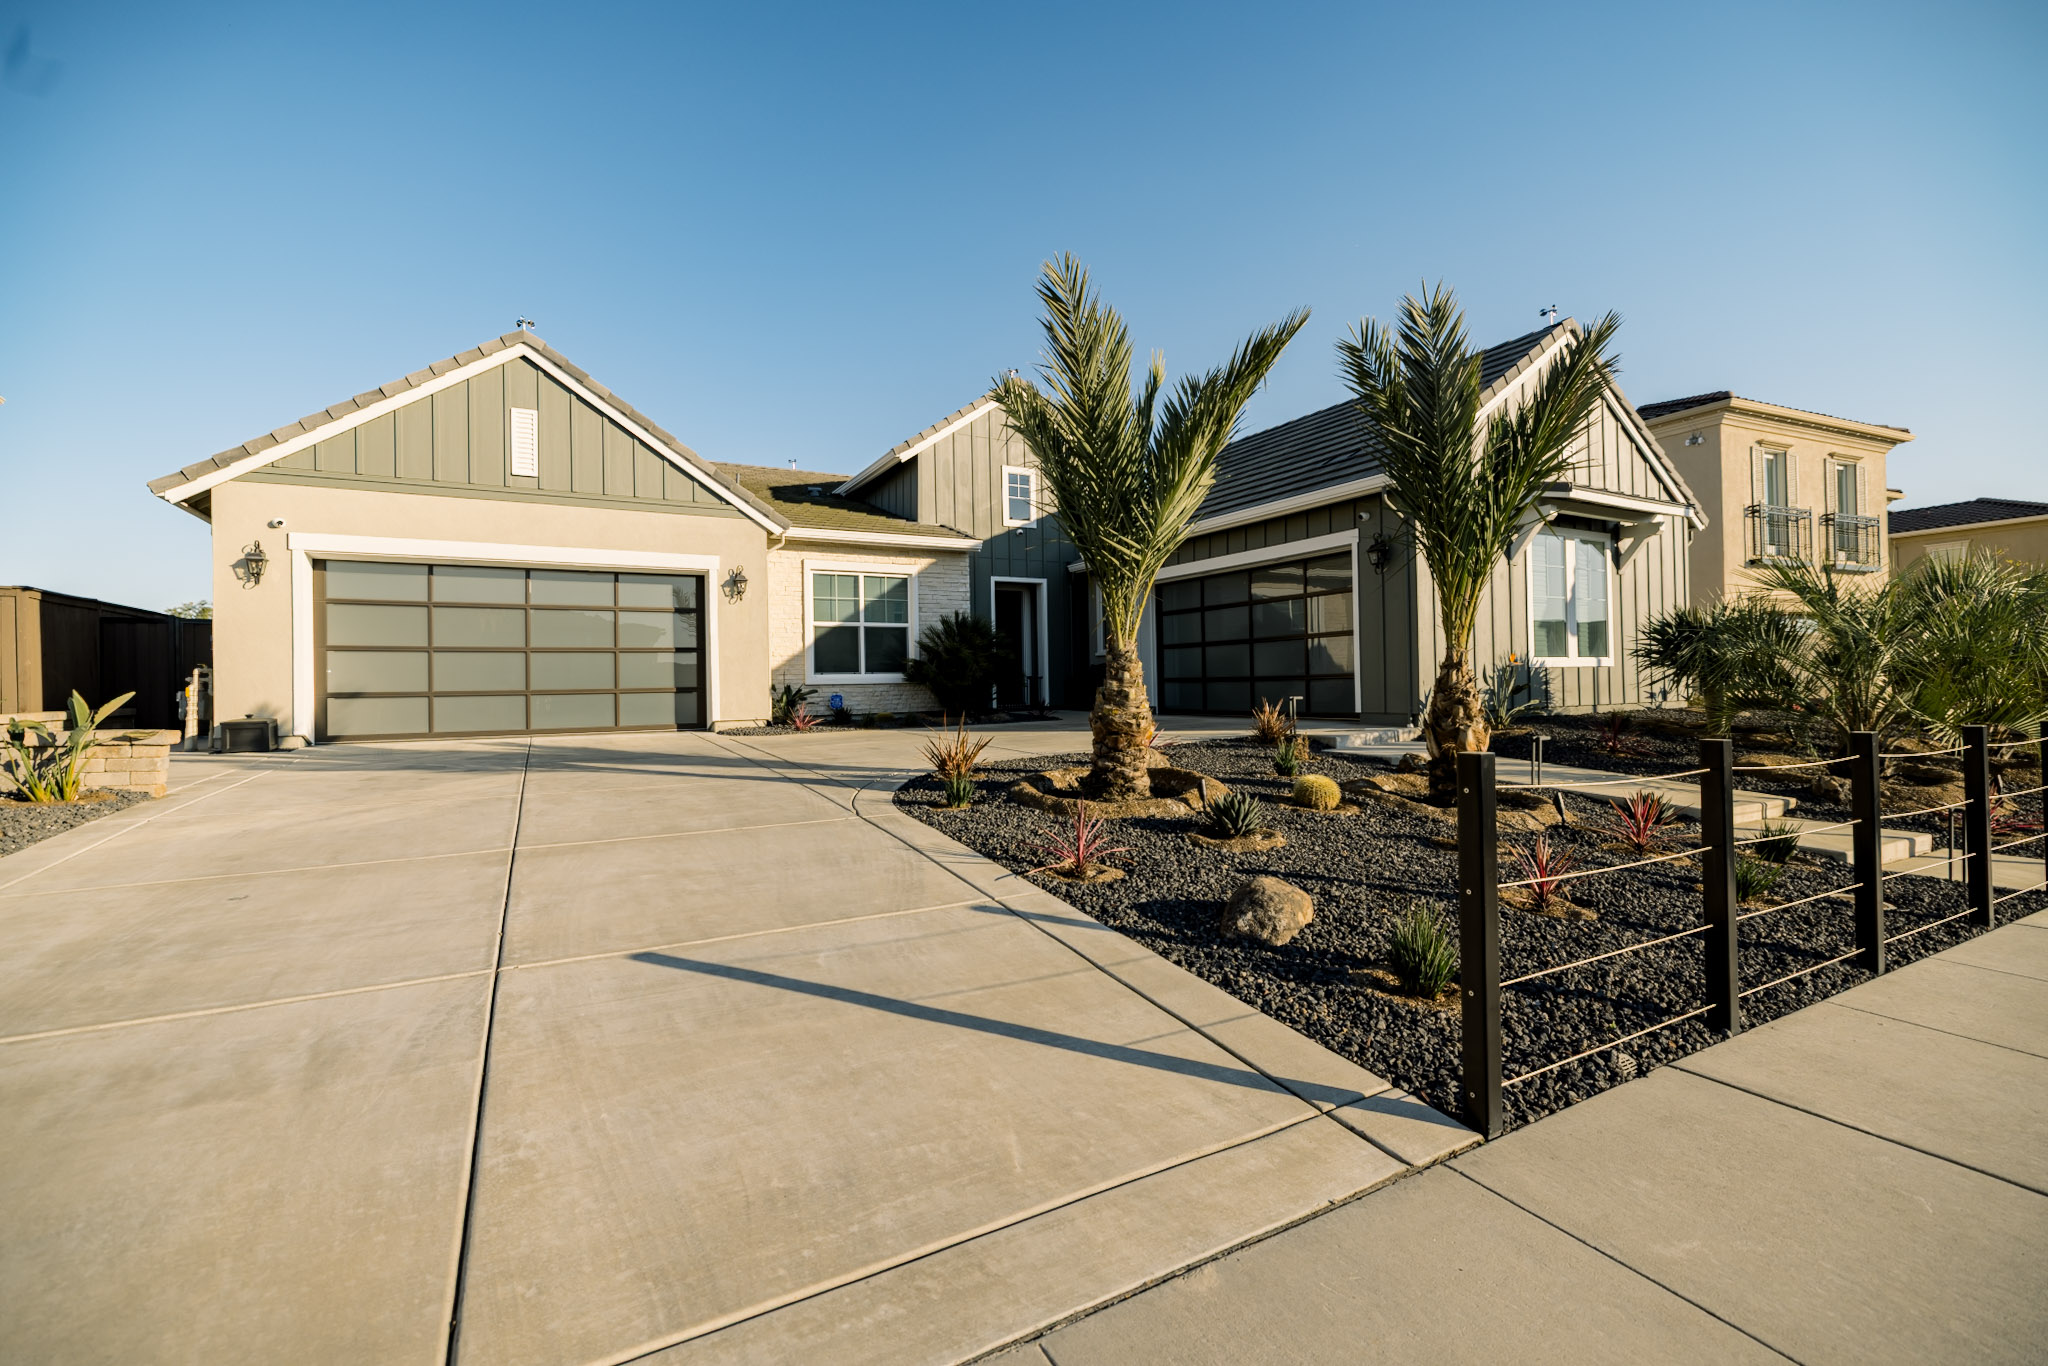
The front yard was upgraded from a basic developer install into a more polished and custom entry experience. New planting added softness, depth, and curb appeal, helping the exterior feel more connected to the quality of the home.
A modern steel rail fence line and retaining wall added structure, definition, and a stronger architectural finish. These enhancements made the front yard feel as considered as the backyard, creating a cohesive full-property transformation.
“I have worked with Ryan and the Hughes team on several projects. They truly care about their customers, and you aren’t just a number. Their attention to detail and communication is excellent, and they are always looking for ways to improve. I will continue to use Hughes on my landscaping projects.”
– Steven Tankersley
PHOTOGRAPHY
Project Gallery
CONTINUE EXPLORING
View More Signature Outdoor Transformations
Full Outdoor Remodeling
The Ridge at Blackstone - Contemporary Foothills Project
Contemporary foothills remodel
Backyard Remodeling
Perella Estates –
Bali Theme Project
Bali-inspired backyard retreat
Luxury Landscaping
Custom Serrano –
Contemporary Modern Project
Elegant contemporary landscape
READY TO BEGIN?
Ready to Transform Your
Outdoor Space?
Hughes Landscape creates extraordinary outdoor environments for discerning California homeowners. Let's begin your journey.