

Outdoor living
Fire Features
LUXURY LANDSCAPING
A Contemporary Foothills Outdoor Remodel in El Dorado Hills, CA
PROJECT OVERVIEW
Extending the Ridge at Blackstone Into the Foothills
This El Dorado Hills outdoor remodeling project transformed a dated backyard with a steep upward-sloping hillside into a more usable and inviting outdoor space. The design focused on reclaiming difficult terrain and creating a cohesive front and backyard experience with more function, structure, and evening gathering areas.
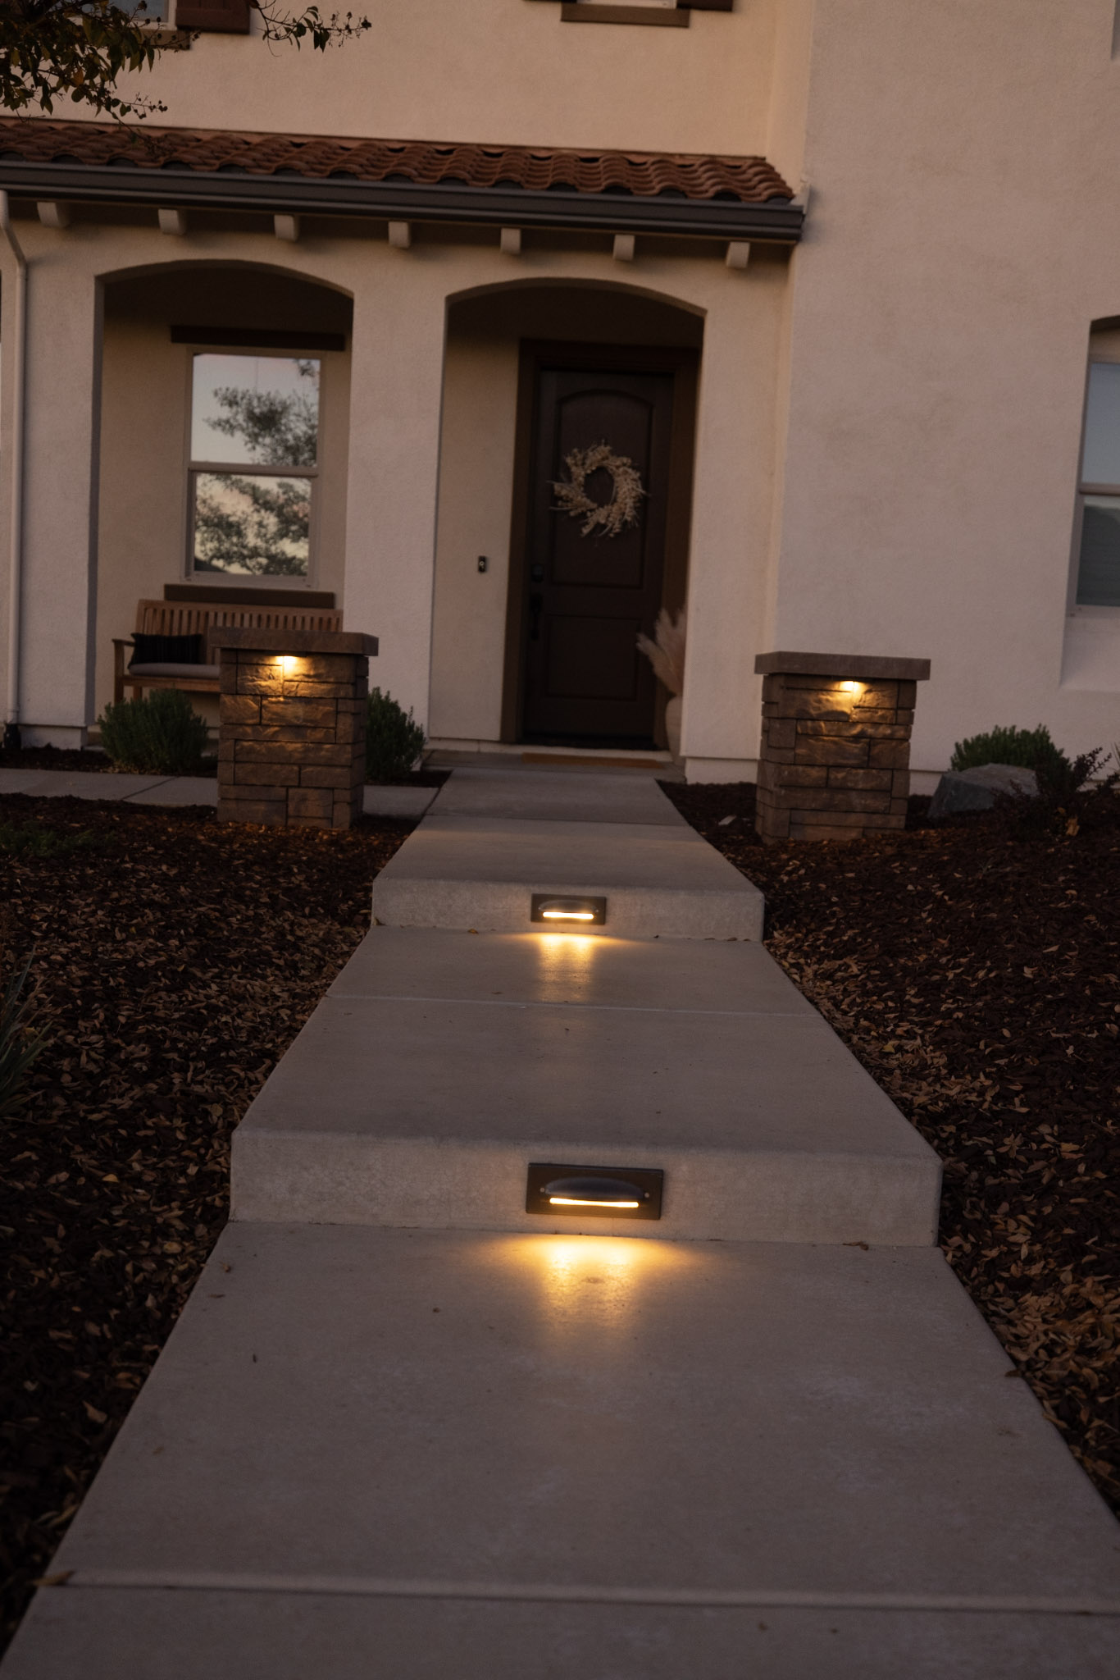
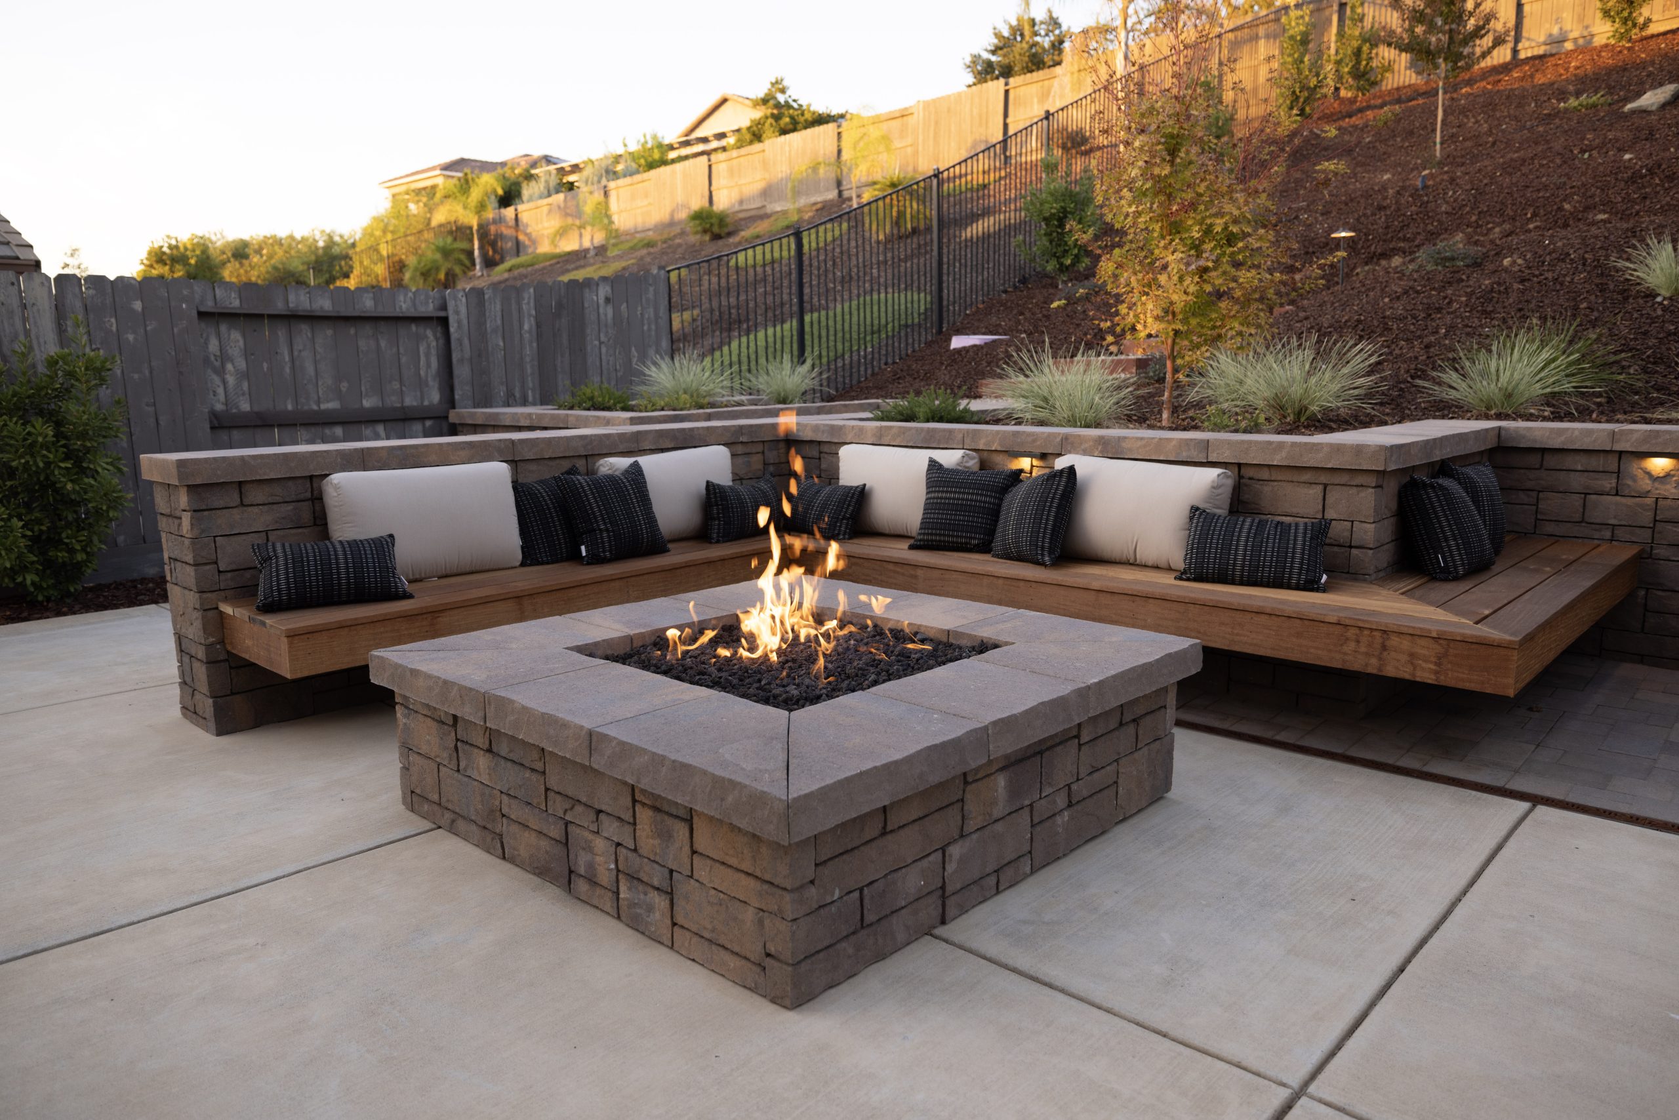
This $320K remodel included new retaining walls, a Brazilian walnut floating wood bench, a matching fire pit and outdoor kitchen, two patio covers, planting, two water features, outdoor lighting, a dry creek river bed, and entry columns. The result is a larger, more functional outdoor space built for entertaining and relaxed evening hangouts.
Completed a $320K outdoor remodel in El Dorado Hills designed to create more usable space, stronger flow, and elevated entertaining areas.
01 – Retaining Walls & Hillside Expansion
Building Retaining Walls Into the Sloped Hillside
The Ridge at Blackstone project required new retaining walls to extend usable space into a steep, upward-sloping hillside. These walls gave the backyard a stronger structure, helped manage the challenging grade, and created more practical areas for gathering, relaxing, and moving through the space.
Because the hillside included native boulders, rocks, and shale, this part of the project required careful planning before construction began. The result was a backyard that felt larger, more functional, and better connected to the rest of the property.
02 – Outdoor Kitchen, Fire Pit & Floating Bench
Installing the Outdoor Kitchen, Fire Pit, and Brazilian Walnut Bench
The outdoor kitchen was designed as a high-functioning hosting space, equipped with premium appliances and placed to support outdoor dining and gatherings. A matching fire pit added warmth and created a natural focal point for evening hangouts.
The Brazilian walnut floating wood bench brought a refined custom detail to the space while adding built-in seating around the gathering area. Together, these features turned the backyard into a more complete destination for entertaining.
03 – Patio Covers, Planting & Water Features
Adding Two Patio Covers, Planting, and Water Features
Two new patio covers created shaded outdoor living areas and made the backyard more comfortable during the day. They also helped define separate zones within the remodel, giving the outdoor space a more organized and intentional layout.
Planting and two water features added softness, movement, and atmosphere to balance the structural hillside work. These details helped the backyard feel less like a hardscape-heavy remodel and more like a finished outdoor environment.
THE TRANSFORMATION
Before & After
The Ridge at Blackstone project began, the backyard was dated and much of the space was taken up by an upward-sloping hillside, leaving the property with limited usable outdoor function.
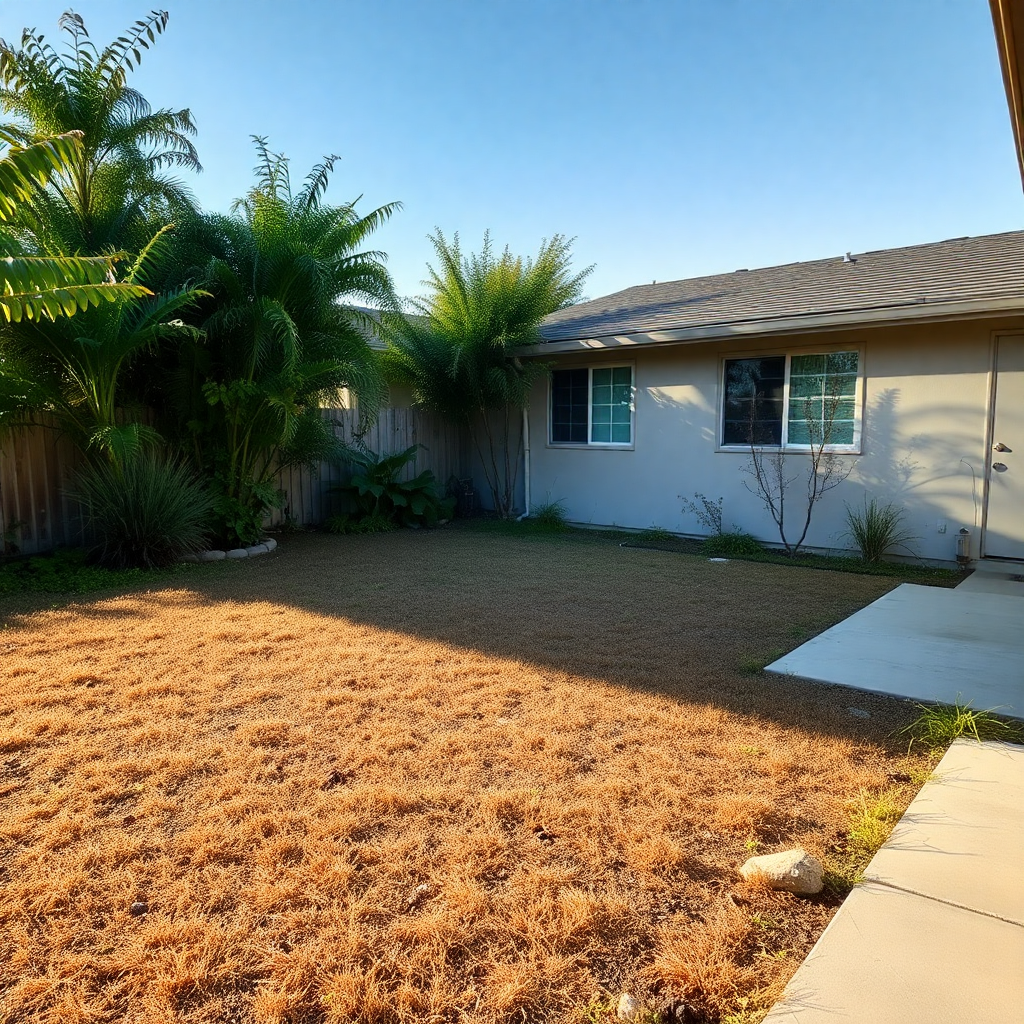
BEFORE
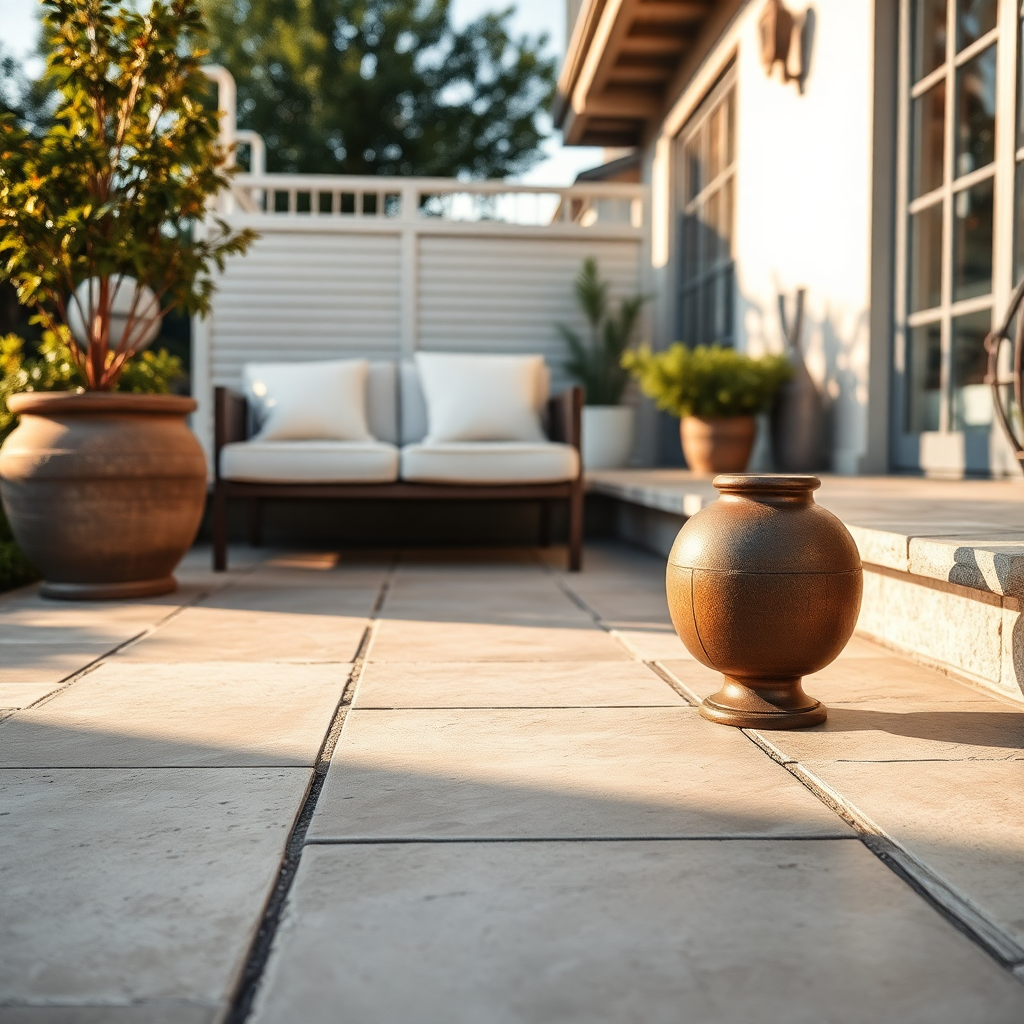
AFTER
$320K
FRONT & BACKYARD REMODEL
Sloped Hillside
USABLE SPACE EXPANSION
4–6 Months
BUILD TIMELINE
CRAFTSMANSHIP
Outdoor Features That Shaped The Ridge at Blackstone Transformation
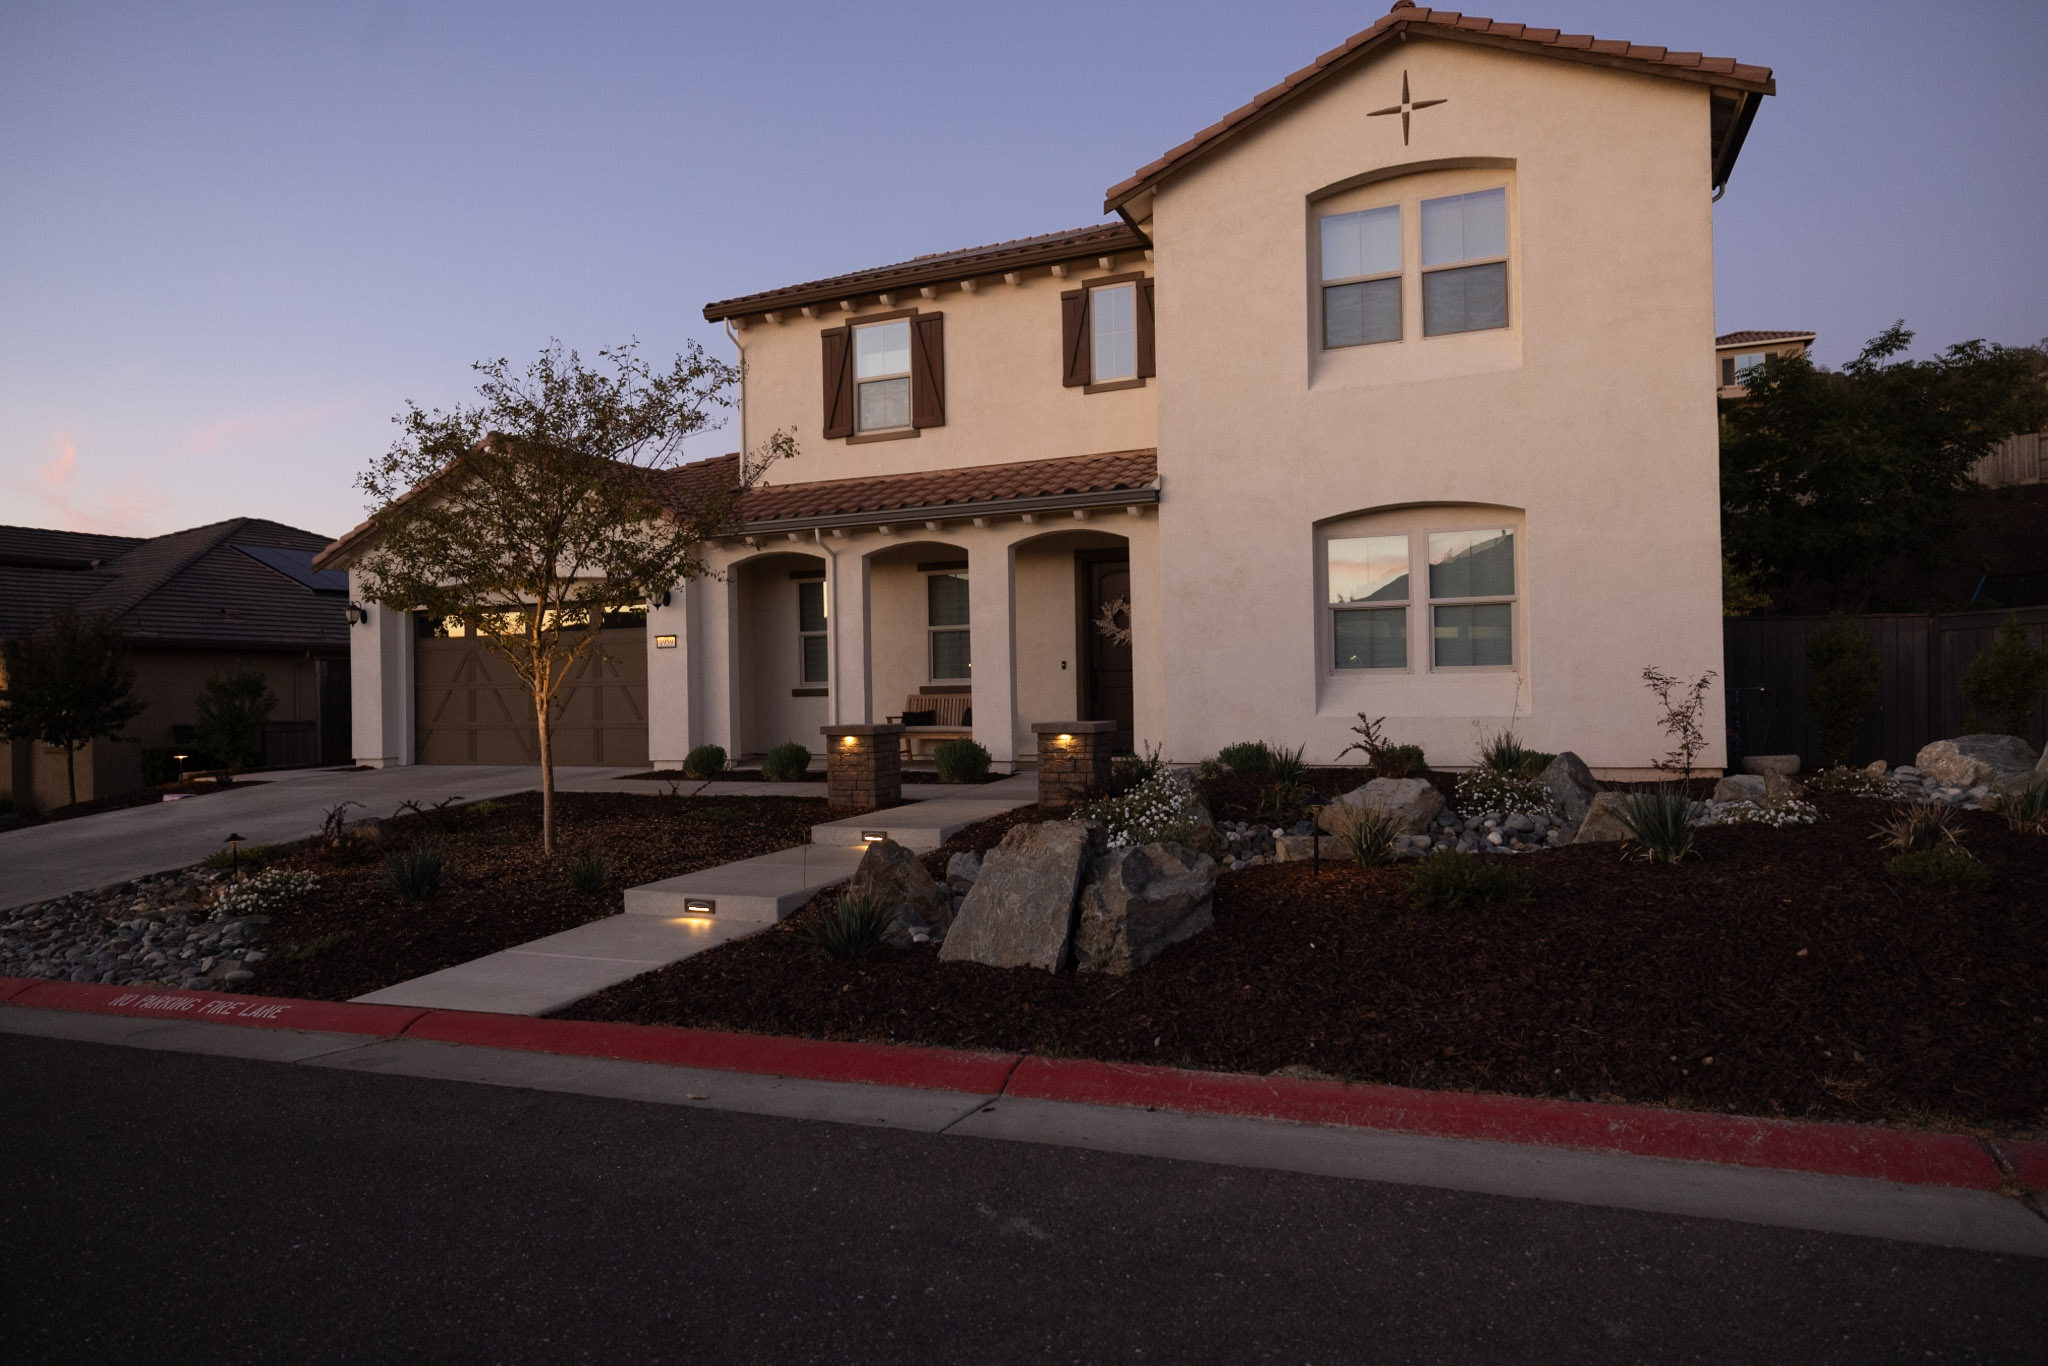
Landscape Walls & Structural Features
New retaining walls were built into the sloped hillside to create more usable outdoor space and give the backyard stronger structure, stability, and function.
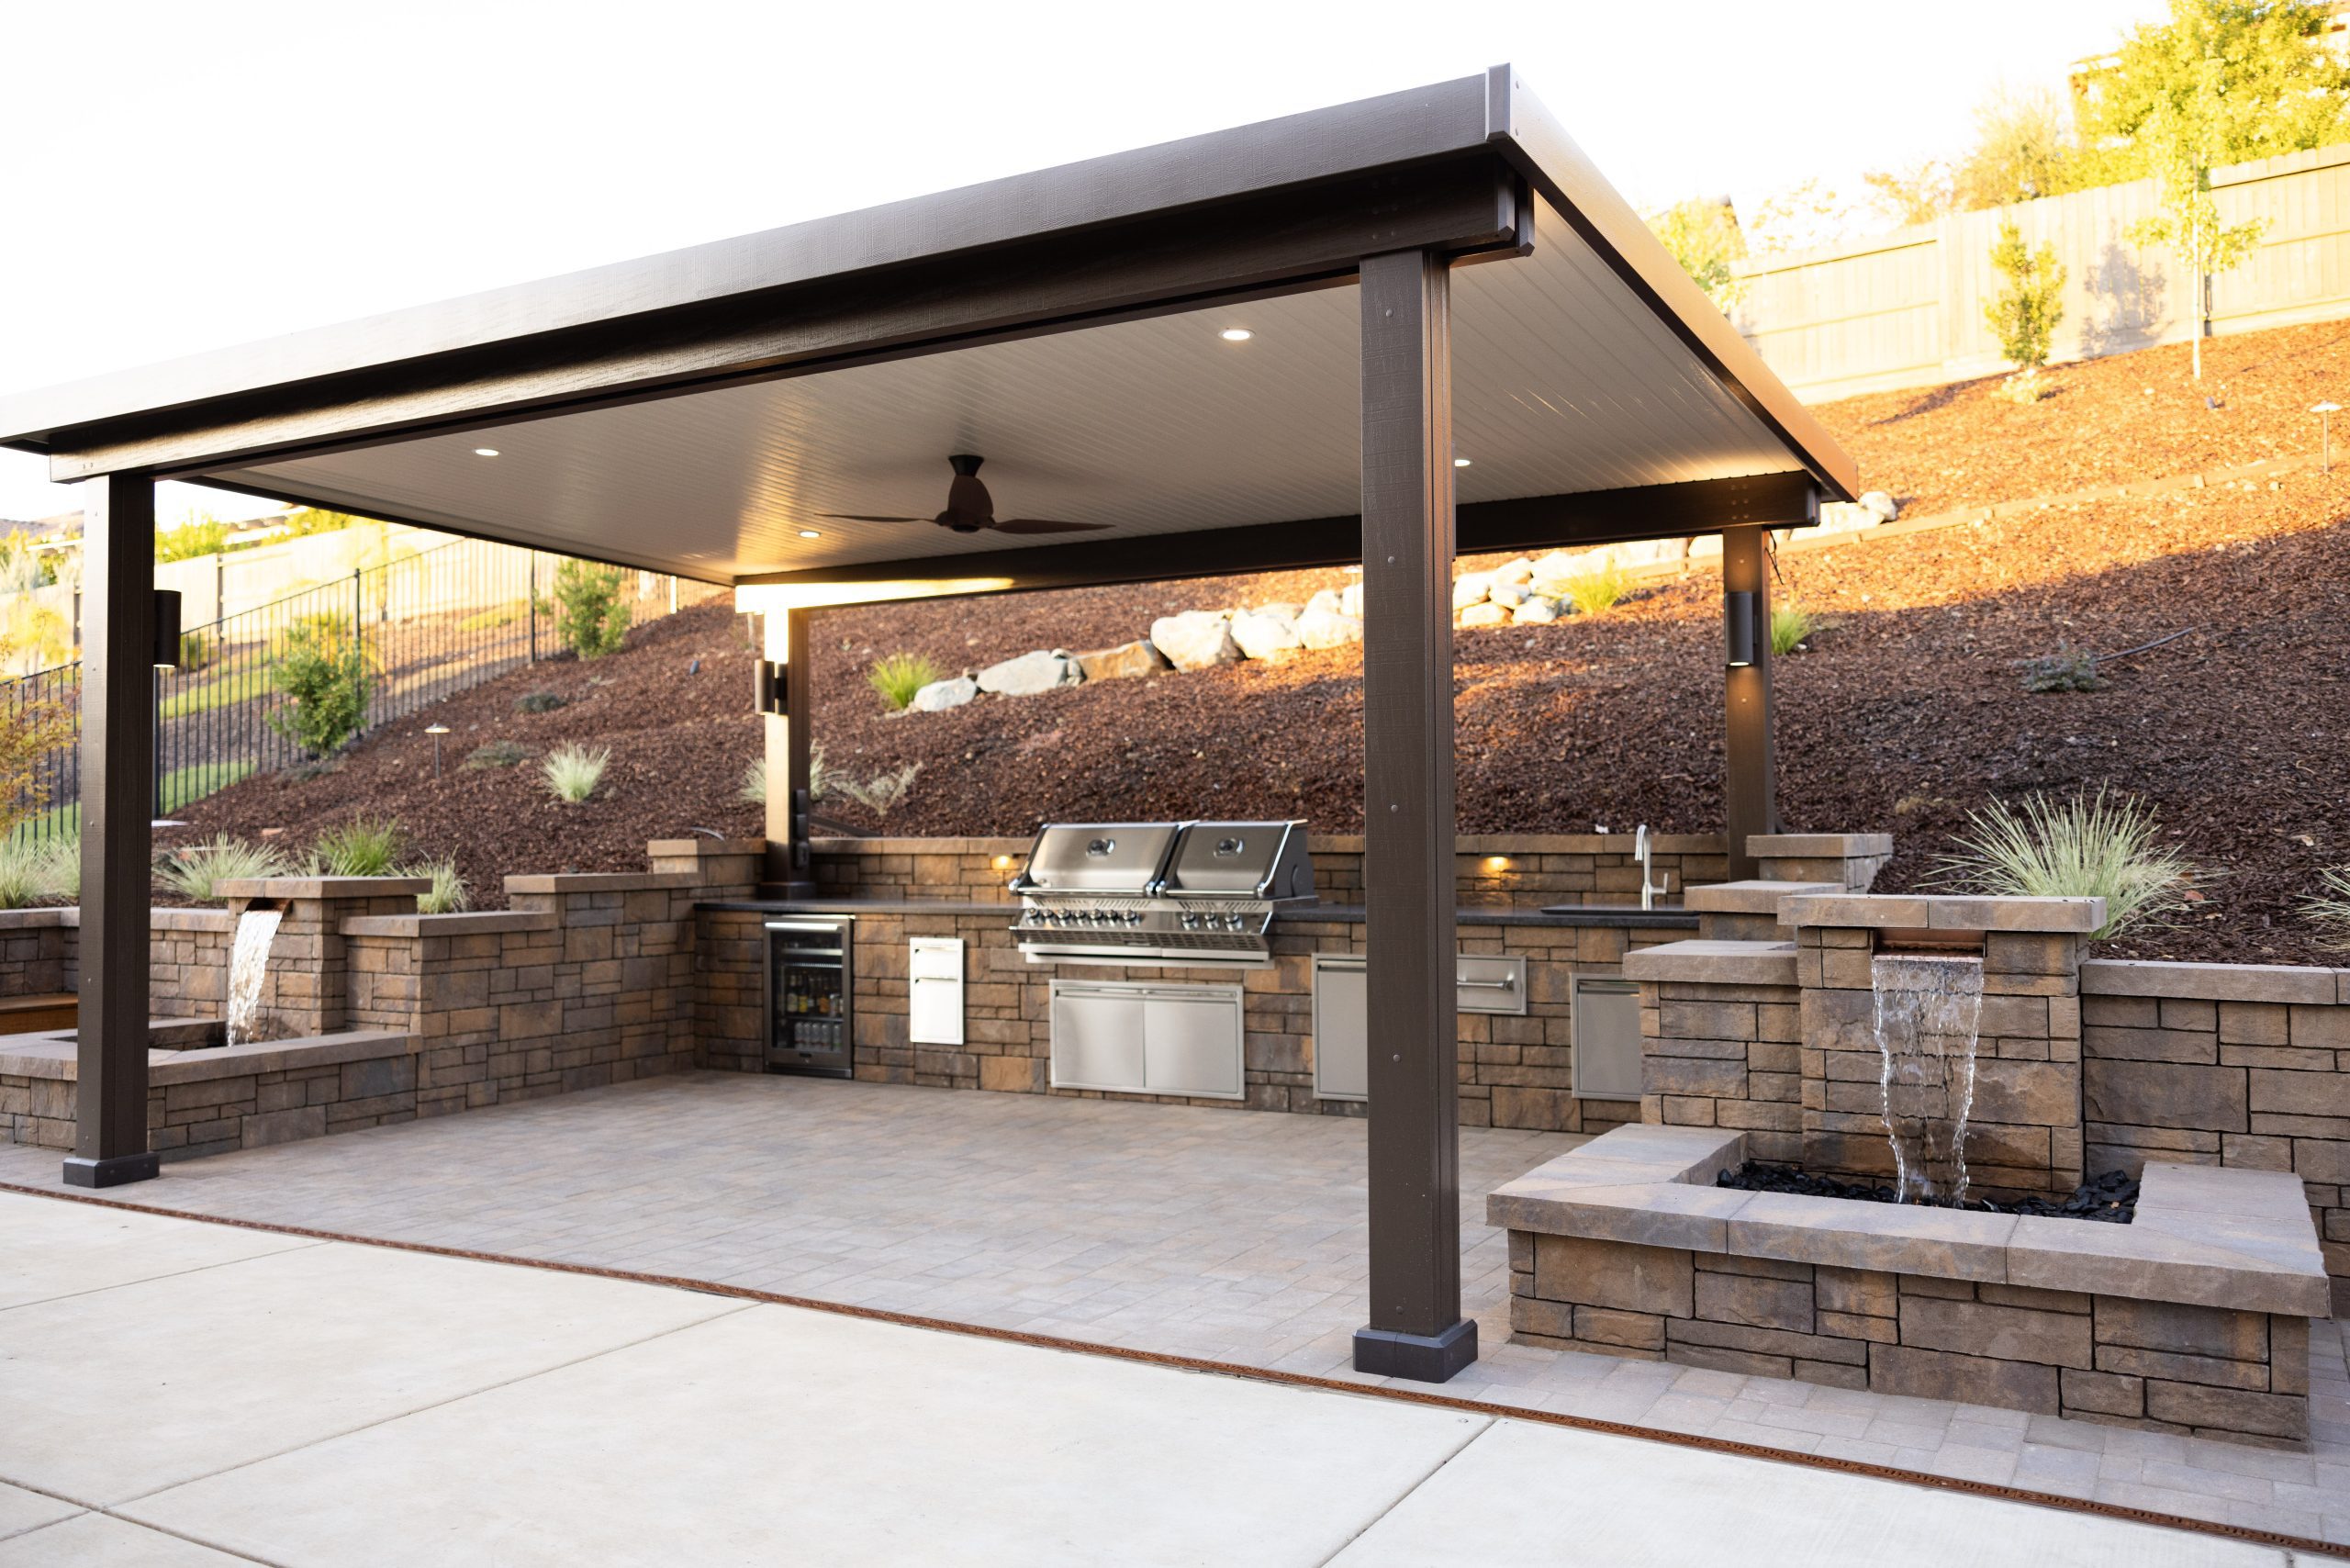
Outdoor Kitchens & Dining Spaces
The outdoor kitchen was equipped with high-end appliances, creating a dedicated space for cooking, dining, and hosting outdoors.
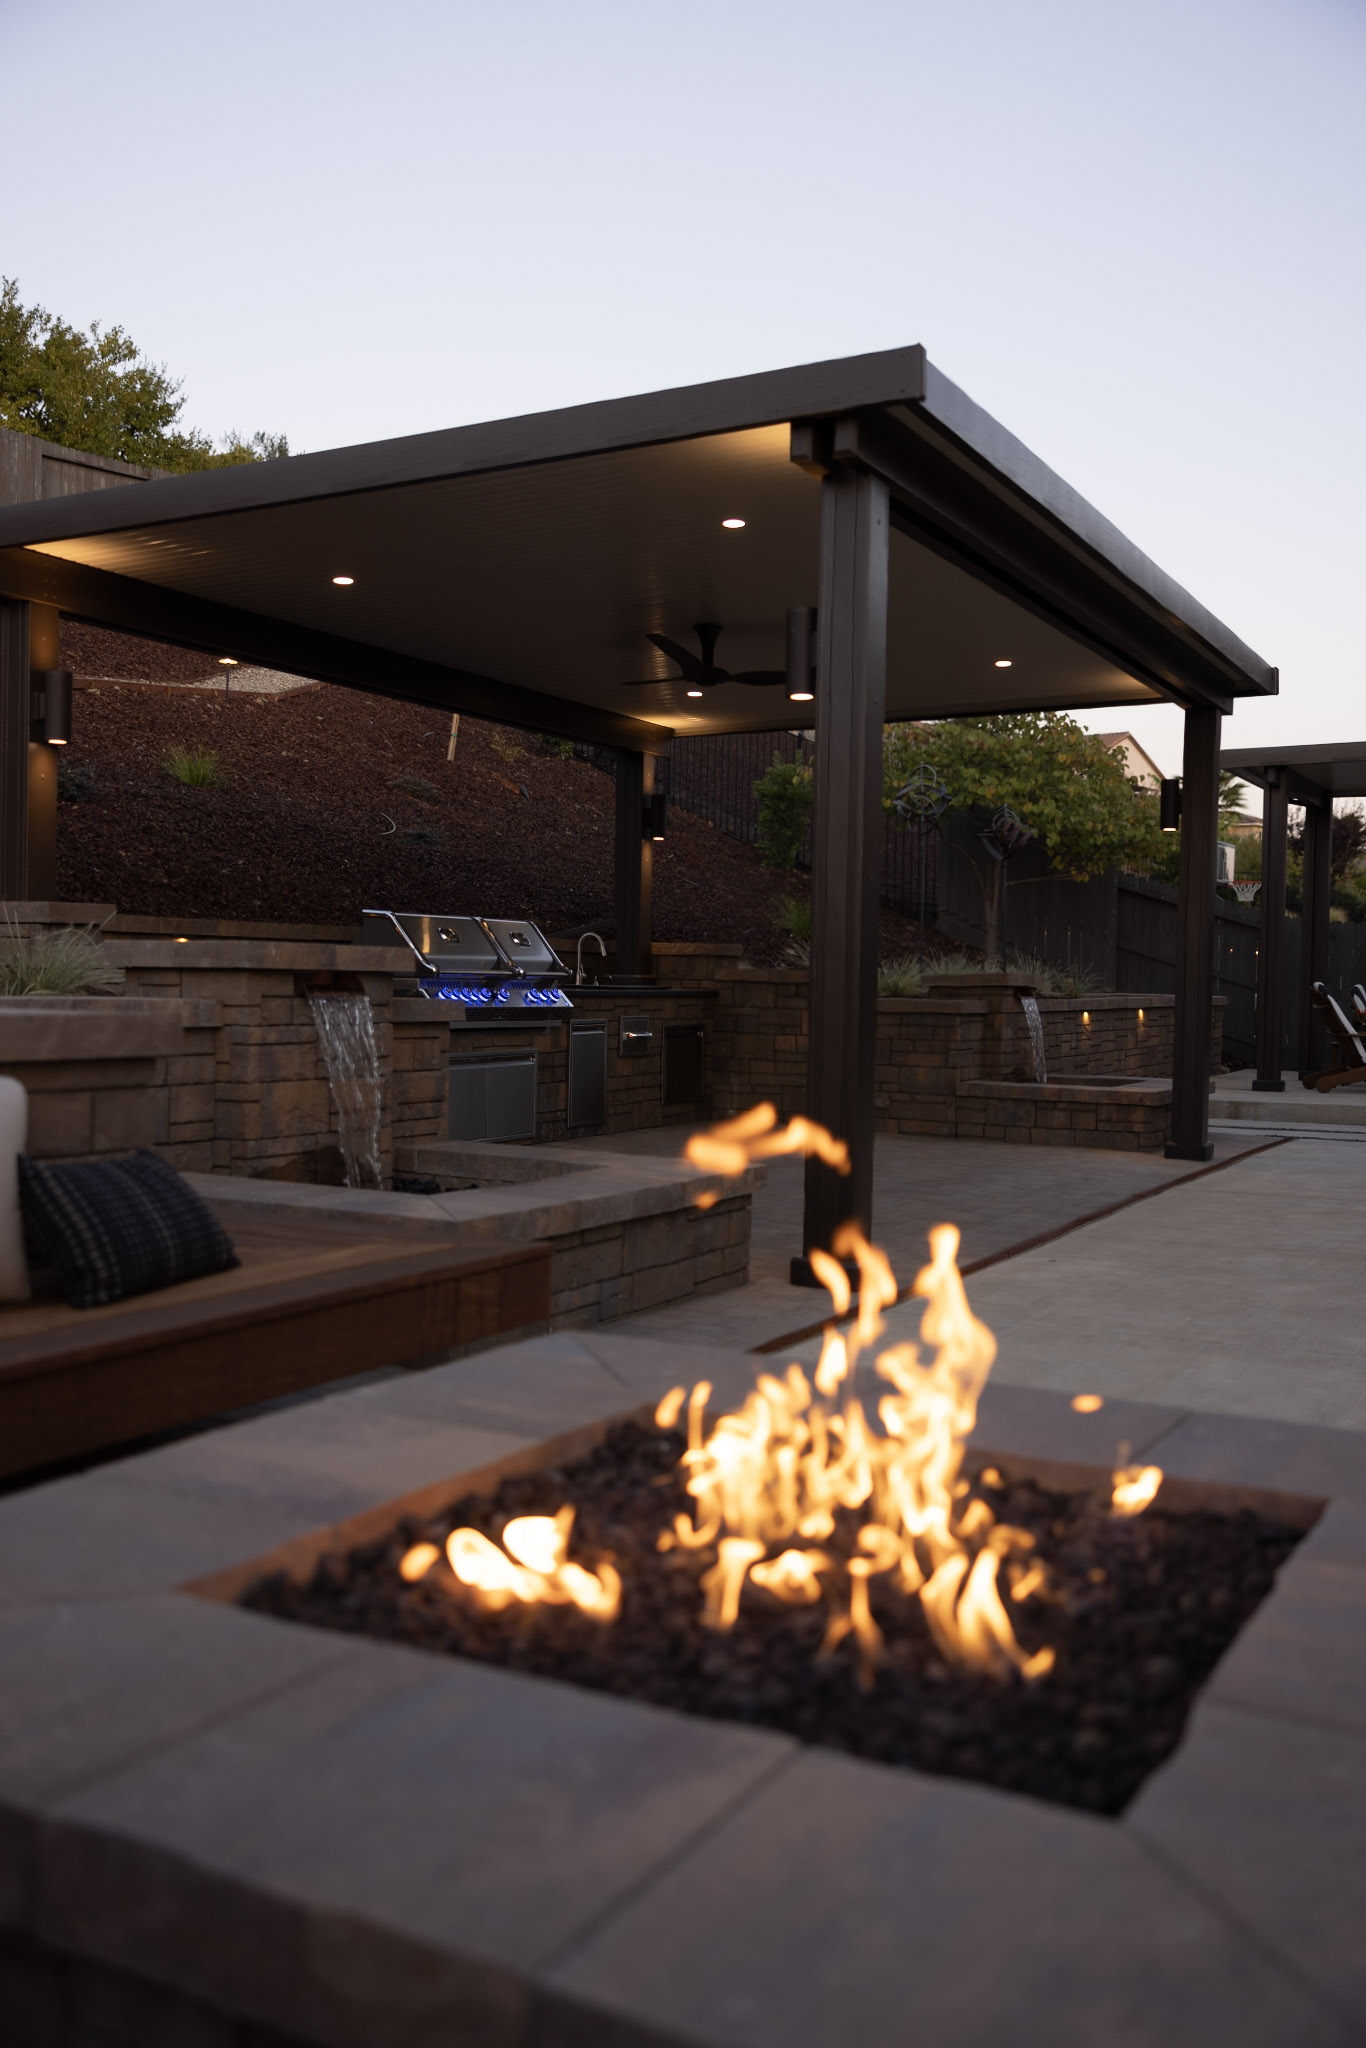
Architectural Fire Features
A matching fire pit added warmth and a natural gathering point, making the backyard more inviting for evening hangouts.
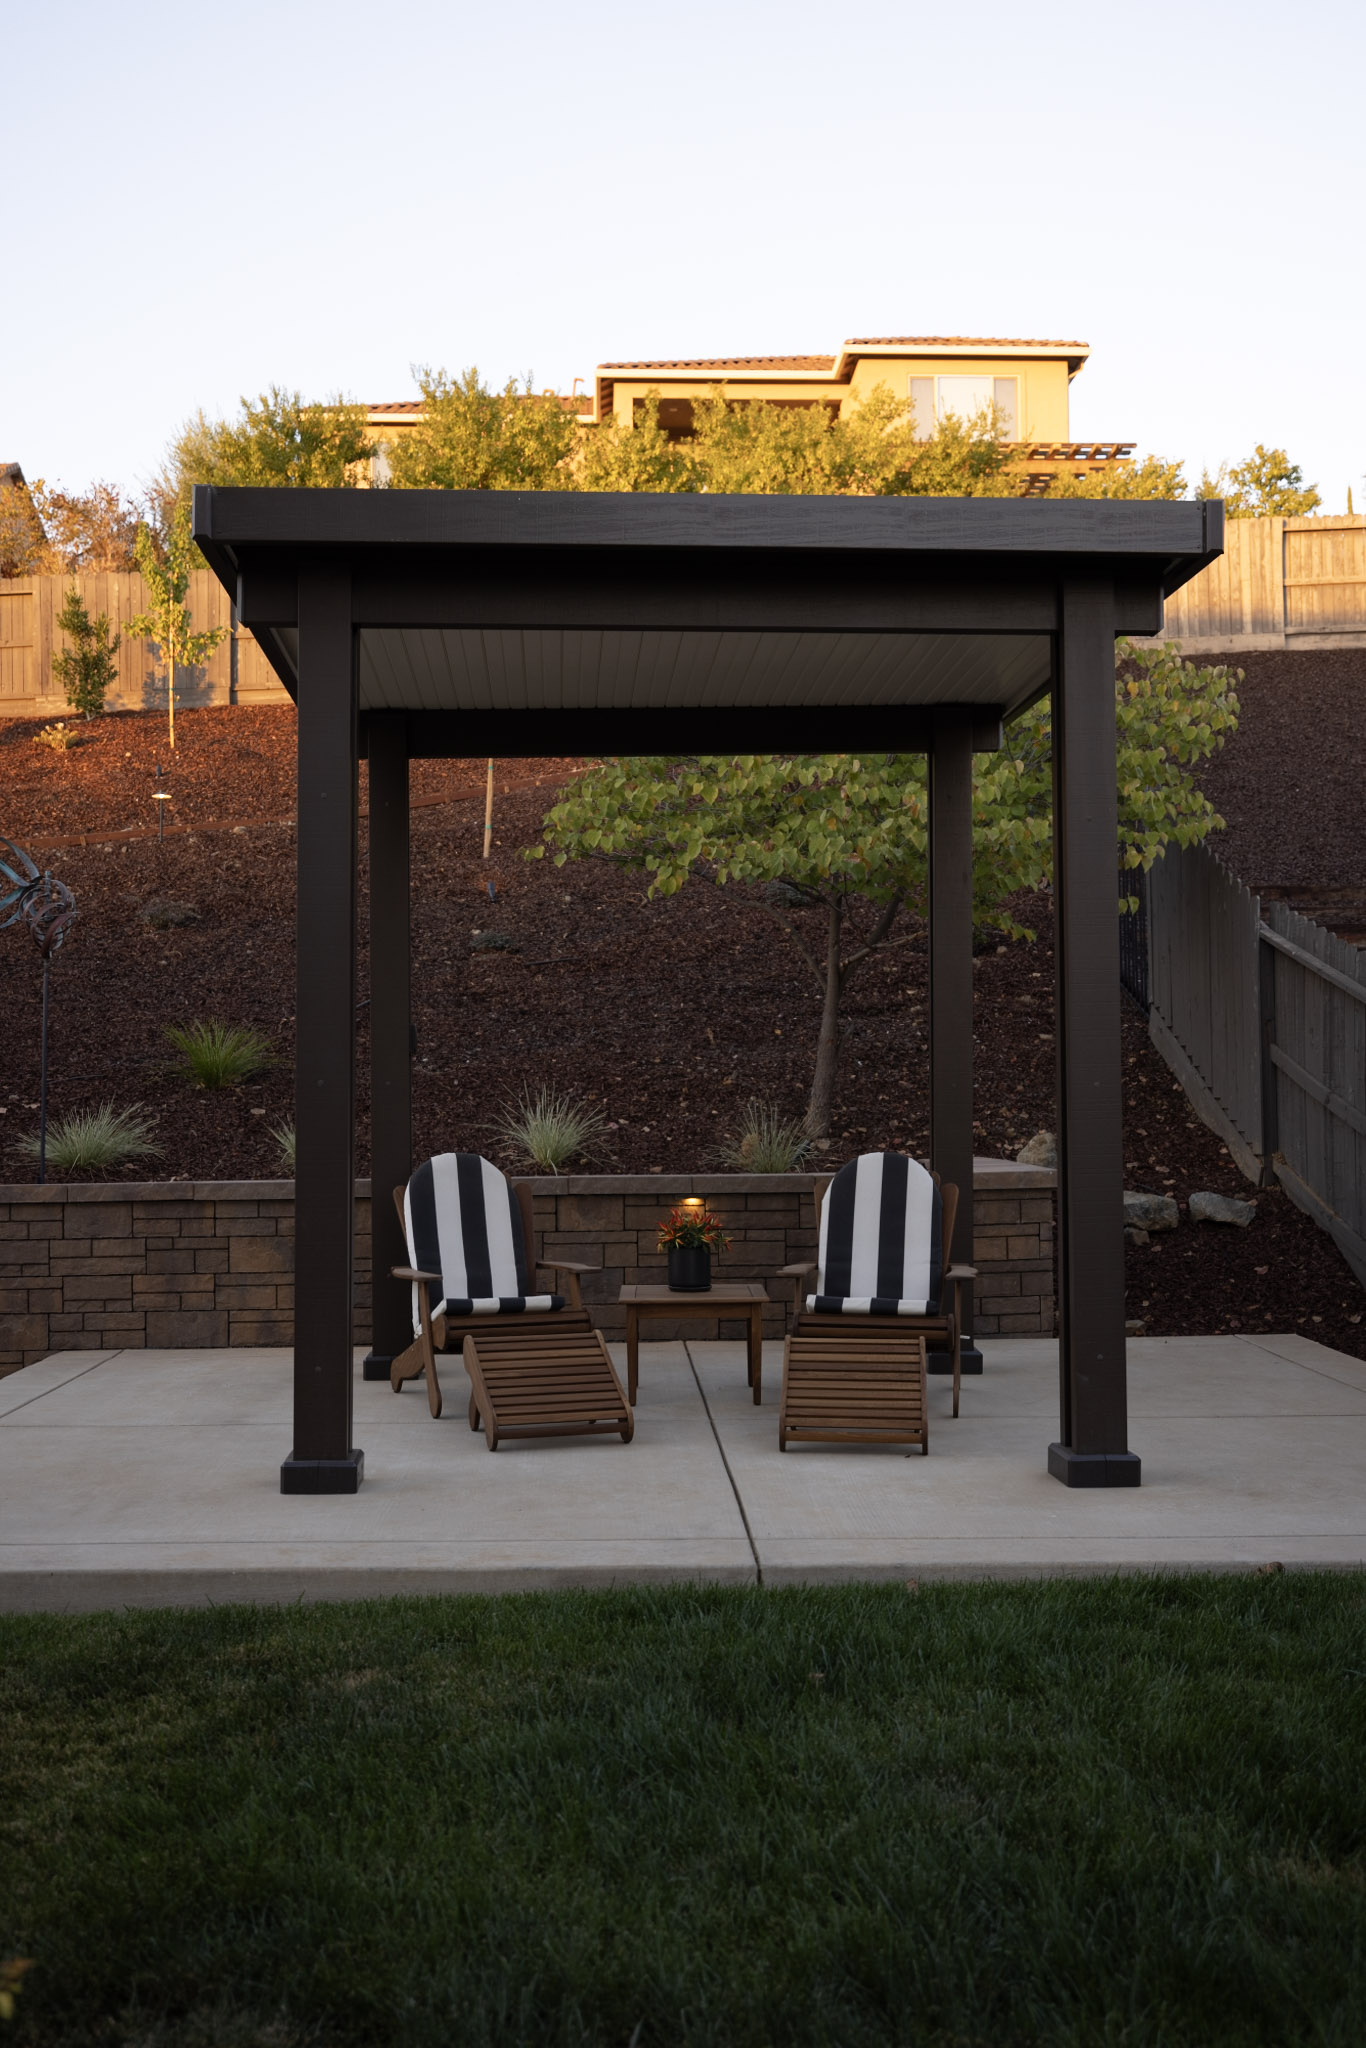
Covered Outdoor Living
Two new patio covers were added to create shaded outdoor areas and make the remodeled space more comfortable throughout the day.
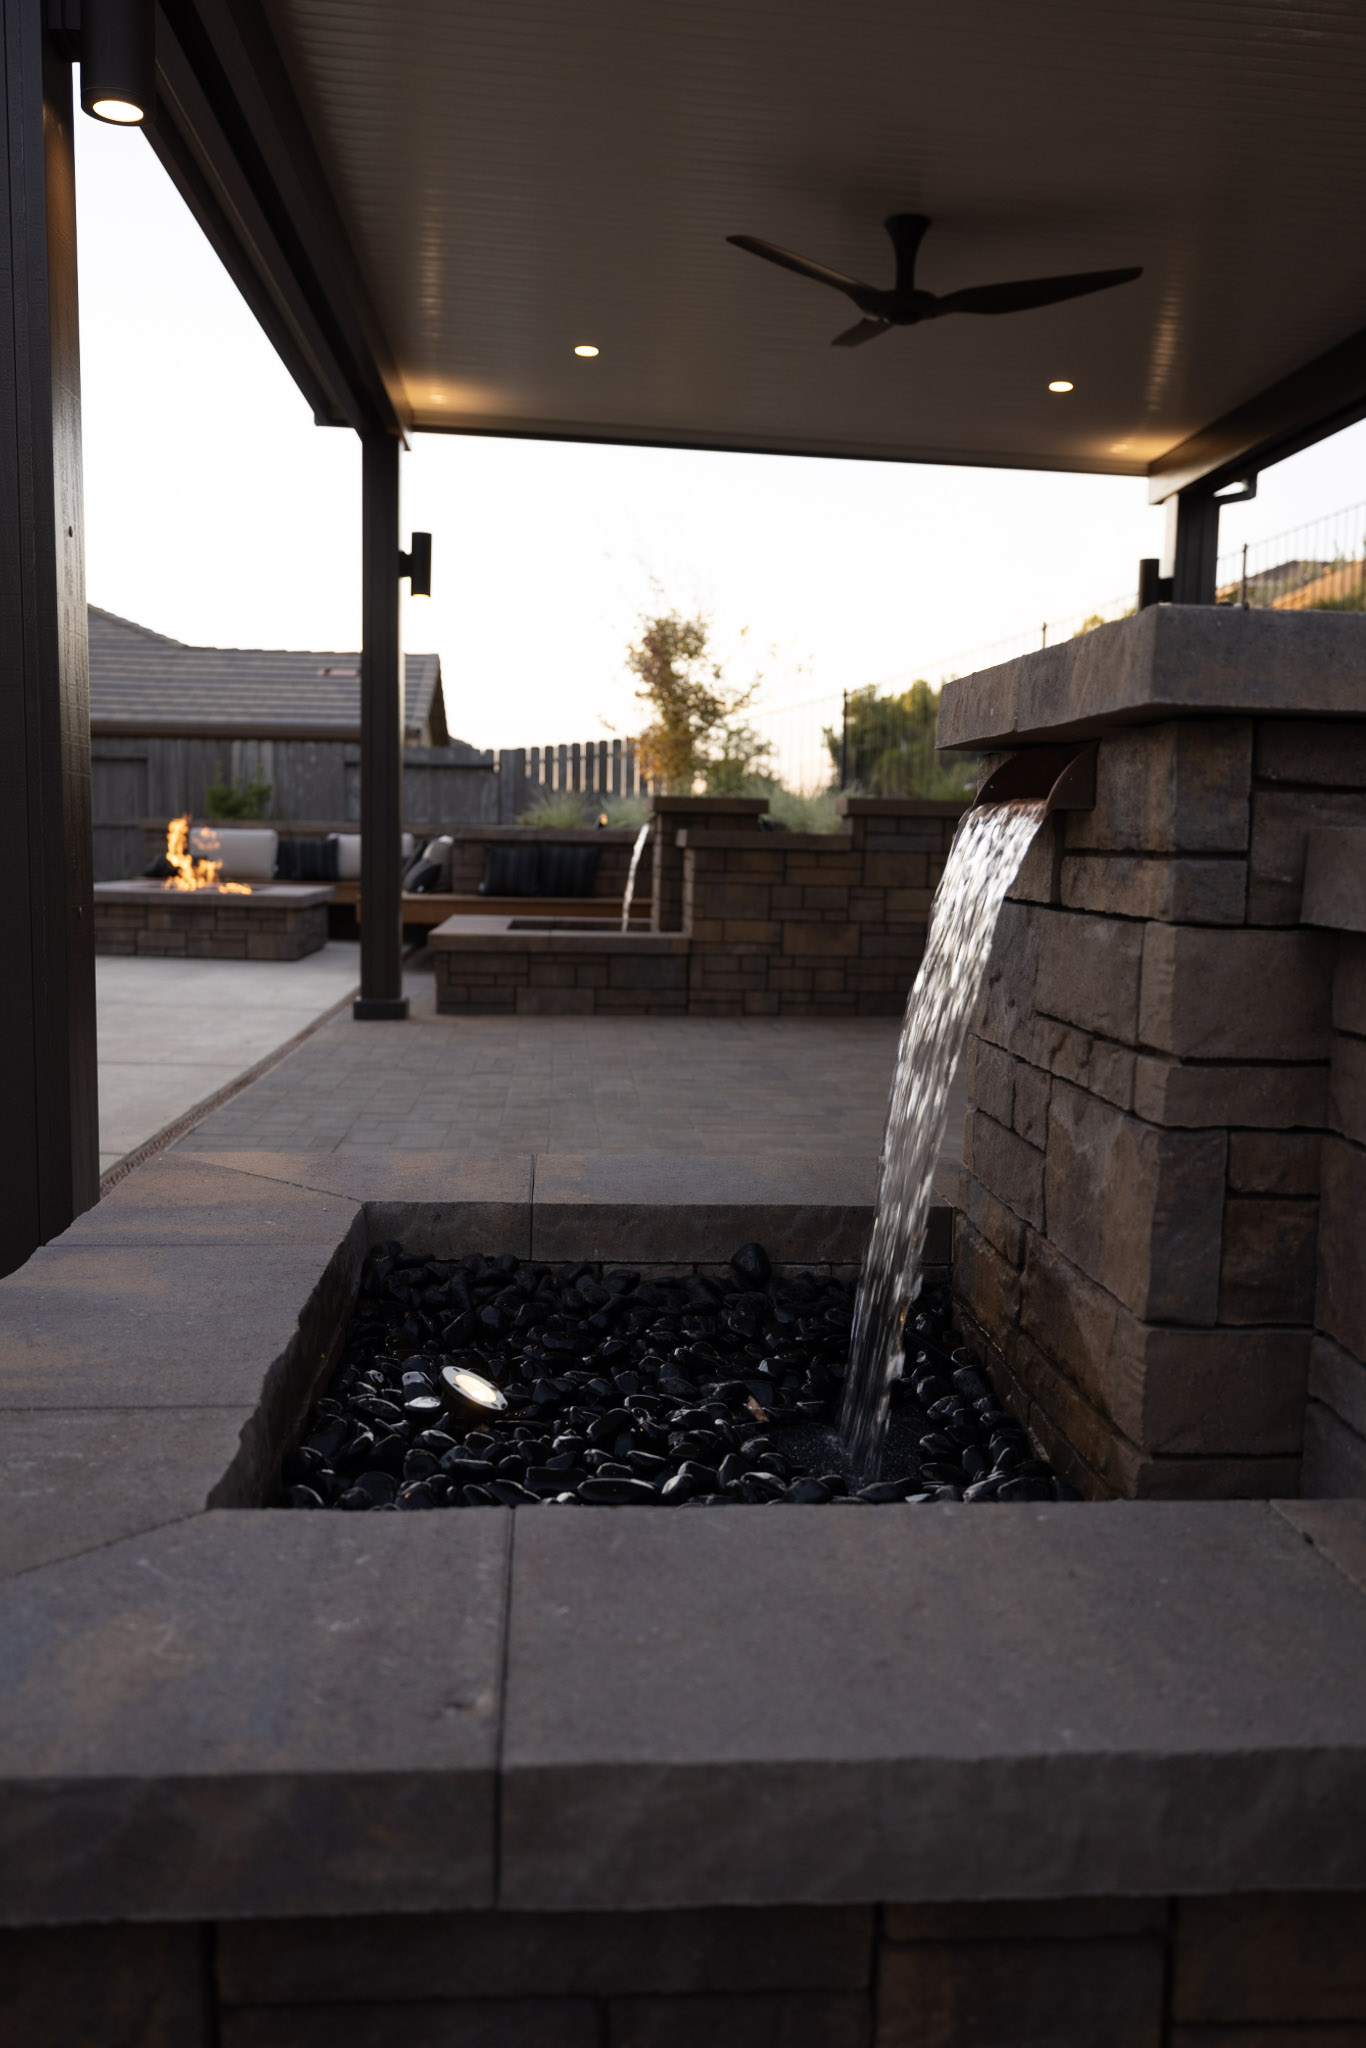
Water & Garden Features
Two water features brought movement, sound, and visual interest to the landscape, helping soften the structural hillside work.
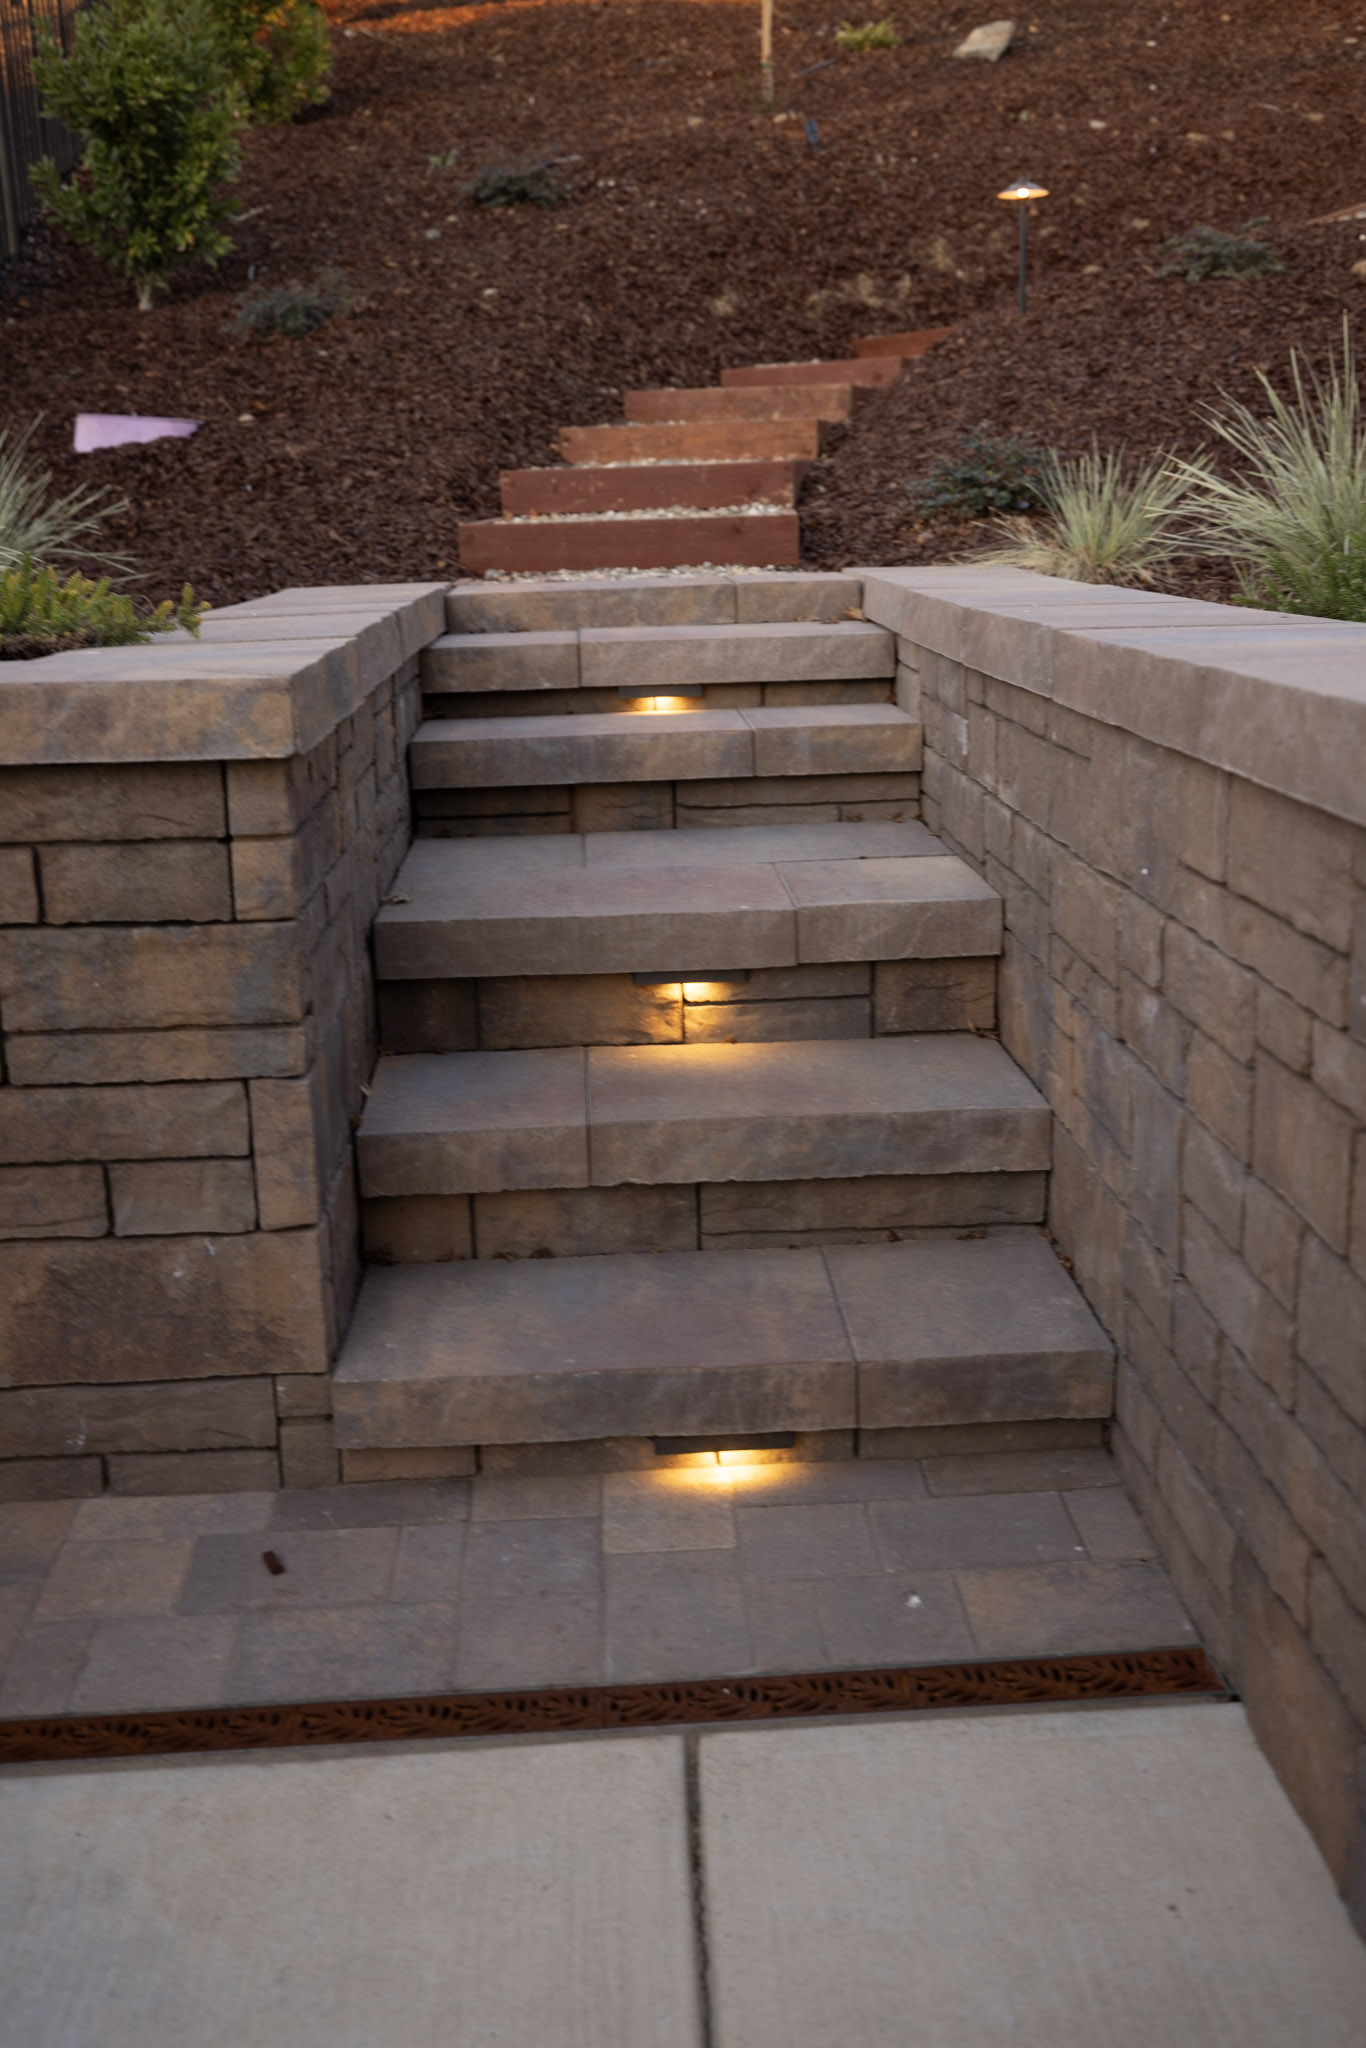
Landscape Lighting & Ambience
Outdoor lighting completed the project by improving evening use, highlighting key features, and creating a cohesive look from front to back.
04 – Lighting, Dry Creek Bed & Entry Columns
Completing the Remodel With Lighting, a Dry Creek Bed, and Entry Columns
Outdoor lighting was added to extend the space into the evening and highlight the property’s key features after sunset. It also helped support the project’s goal of creating an inviting setting for evening hangouts.
The dry creek river bed and entry columns gave the front and backyard a more cohesive finished look. These elements connected the remodel visually from front to back while reinforcing the contemporary foothills character of the project.
“I have worked with Ryan and the Hughes team on several projects. They truly care about their customers, and you aren’t just a number. Their attention to detail and communication is excellent, and they are always looking for ways to improve. I will continue to use Hughes on my landscaping projects.”
– Steven Tankersley
PHOTOGRAPHY
Project Gallery
CONTINUE EXPLORING
View More Signature Outdoor Transformations
Full Outdoor Remodeling
Skyline- Modern Farmhouse Project
A modern farmhouse outdoor retreat.
Backyard Remodeling
Perella Estates –
Bali Theme Project
Bali-inspired backyard retreat
Luxury Landscaping
Custom Serrano –
Contemporary Modern Project
Elegant contemporary landscape
READY TO BEGIN?
Ready to Transform Your
Outdoor Space?
Hughes Landscape creates extraordinary outdoor environments for discerning California homeowners. Let's begin your journey.